
Accessible Bathroom Remodel: Walk-In Showers, Grab Bars, and Layout Costs
The tub wall is about sixteen inches tall. For thirty years nobody thought about it. Then comes a hip replacement, or a bad knee, or a parent moving in, and that sixteen-inch step turns into a daily negotiation. Suddenly a bathroom that looked perfectly fine feels like an obstacle course with wet floors.
An accessible bathroom remodel is the fix, but the price tag is hard to pin down. One guide says a few thousand dollars. Another says more than $20,000. Both can be right, because the project can mean anything from two grab bars to a full gut with a rolled-in shower and a wider door. This guide separates the pieces, shows what each costs, explains why layout moves the number the most, and covers ways to pay. Prices and sources were checked in November 2026.
Quick answer
Angi puts a typical accessible bathroom remodel at about $5,600 to $12,000, with an average near $8,400. Simple fixes such as grab bars and a comfort-height toilet cost far less, often under a few thousand dollars together. The big swing factors are the shower, which can run from under $1,000 to more than $20,000, and any change to doorways or layout. Budget more if walls must be reinforced or plumbing moved.
What makes a bathroom accessible
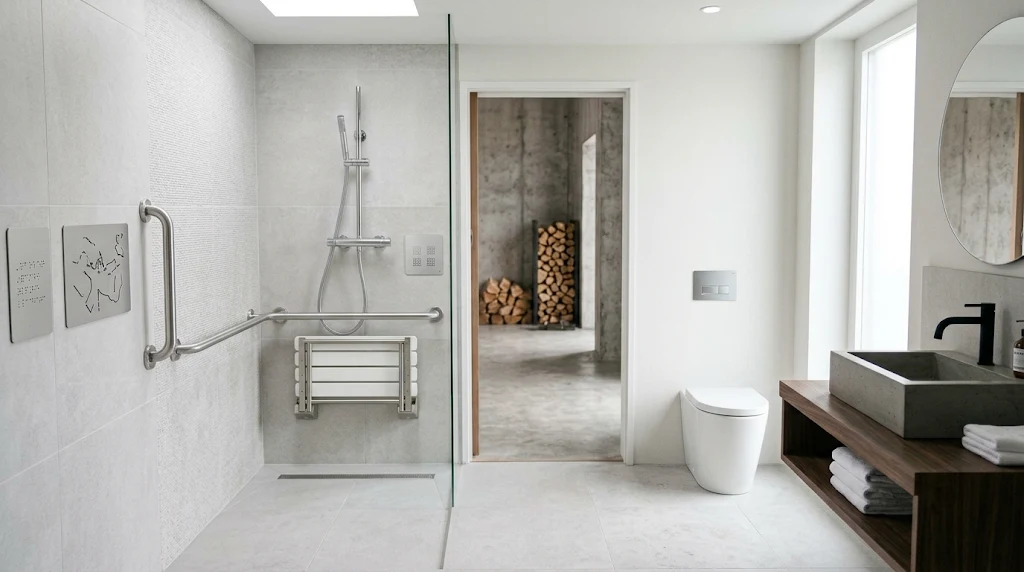
There is no single design. Someone who uses a cane needs different things than a wheelchair user, and both differ from a person who simply wants a safer shower. Most accessible bathrooms combine a few ideas: no or very low step into the shower, support where people balance and transfer, a toilet at a comfortable height, enough room to move and turn, and surfaces that stay grippy when wet.
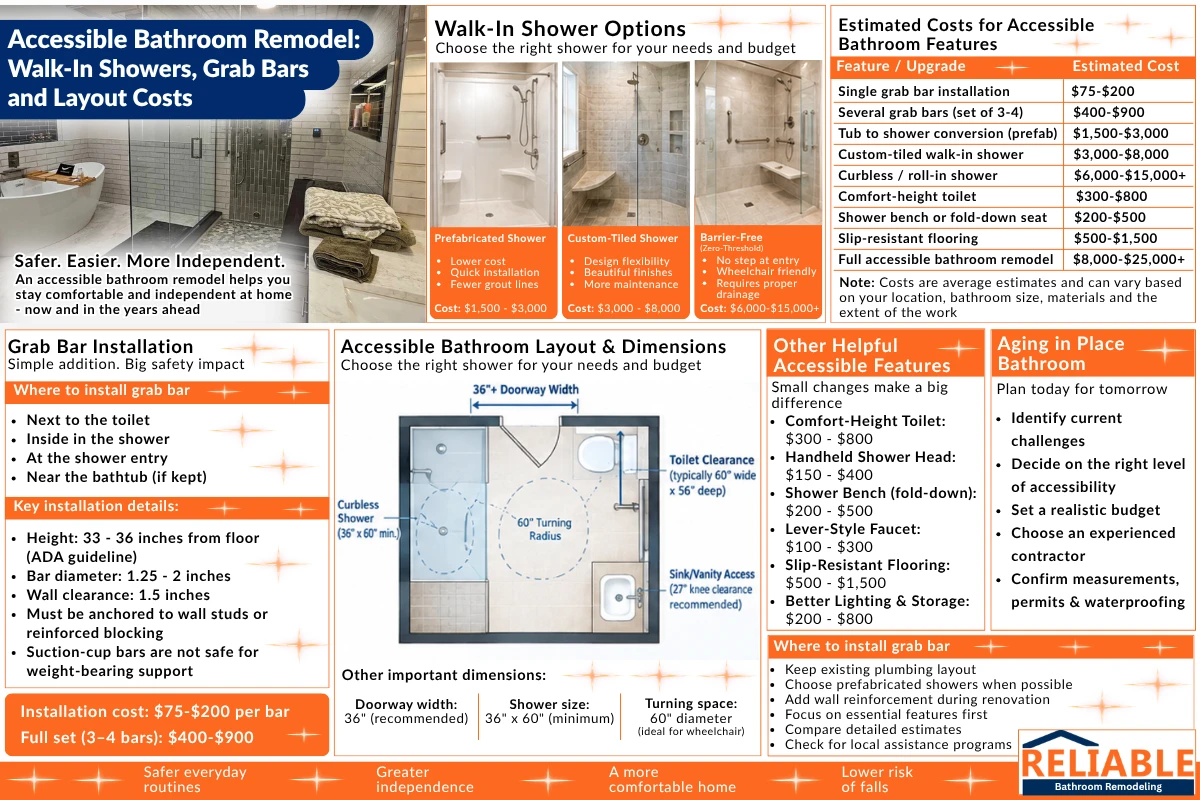
For measurements, designers often borrow from the federal ADA design standards. Those standards generally apply to public and commercial buildings, not private homes, but they are a widely used reference. The U.S. Access Board guide to bathing rooms describes a standard roll-in shower as at least 30 inches deep and 60 inches wide, with clear space in front of the opening of the same size, and puts grab bar mounting heights at 33 to 36 inches above the floor. Other commonly cited targets are a 60-inch turning space for wheelchairs, 30 by 48 inches of clear floor space in front of fixtures, and toilet seat heights of 17 to 19 inches. Use these as a starting point, then adjust to the person who will actually use the room.
Do not guess at needs
If someone has a specific mobility need, ask their doctor or an occupational therapist what to plan for before you design. A bathroom built around the wrong need is expensive to fix twice.
Cost by scope: quick wins, mid-range and full remodel
Think of the work in three levels. MoneyGeek sorts modifications into quick wins under about $1,000, mid-range projects from about $1,000 to $15,000, and major structural work above $15,000. That matches how many homeowners actually proceed: add safety items first, then decide whether to change the shower or layout.
| Scope | What it usually includes | Typical cost |
|---|---|---|
| Quick wins | Grab bars, lever handles, non-slip surfaces, better lighting, handheld shower | Under about $1,000 for many items |
| Mid-range | Walk-in or roll-in shower, comfort-height toilet, accessible sink, some wall reinforcement | About $5,600 to $12,000 for a typical remodel, average about $8,400 (Angi) |
| Full remodel | Layout changes, widened doorway, moved plumbing, wet room or large roll-in shower | About $15,000 to $25,000 or more |
Sources differ because scope differs. Fixr‘s aging-in-place guide puts a typical project at $3,000 to $15,000, with many people paying about $9,500 for a walk-in or roll-in shower with grab bars and non-slip flooring. MoneyGeek says a full accessible bathroom remodel can reach $25,000 or more, and the Angi and HomeAdvisor data shows a new accessible bathroom addition can run up to $35,000. These numbers do not contradict each other. They describe different jobs. As always, they are national estimates, so local labor and materials will move them. For more context on how the totals add up, see cost context for your scope.
What each feature costs
Here are installed price ranges for the main items, mostly from Angi and HomeAdvisor cost data. I note where another source differs.
| Feature | Typical installed cost | Notes |
|---|---|---|
| Grab bars | $85 to $300 each | Average about $193 per bar. Wall reinforcement can add $500 to $1,500 (Angi). |
| Comfort-height or ADA toilet | $500 to $1,100 | MoneyGeek lists $500 to $1,350. |
| Raised toilet seat | $100 to $1,600 | Wide range, from simple add-ons to premium models. |
| Accessible sink | $450 to $800 | Wall-mounted or roll-under styles. |
| Accessible countertop height | $600 to $2,000 | Lower or knee-clearance counters. |
| Widened doorway | $300 to $2,500 | Average about $1,400. MoneyGeek: $300 to $1,200 non-load-bearing, $1,200 to $6,000 load-bearing. |
| Pocket door retrofit | $1,400 to $3,000 | From MoneyGeek. Frees up swing space in tight rooms. |
| Accessible shower | $975 to $22,000 | Average about $11,490. See the shower section. |
| Ceiling lift | $5,000 to $12,000 | For people who need help with transfers. |
A quick sanity check with my own arithmetic: four grab bars ($340 to $1,200), wall reinforcement ($500 to $1,500), a comfort-height toilet ($500 to $1,100), a non-load-bearing doorway widening ($300 to $1,200) and an accessible sink ($450 to $800) add up to roughly $2,100 to $5,800. That is everything except the shower. The shower is the swing factor, which is why one homeowner pays under $8,000 and another pays over $20,000.
Why layout drives the price
Fixtures are the easy part. Space is the hard part. A wheelchair user needs room to turn, a door that does not swing into the path, and clear approach to the toilet, sink and shower. If your bathroom is small and the plumbing sits where it sits, the cheapest solution may be the one that borrows space from a closet or hallway.
- Doorways: a doorway that is too narrow is often the first barrier. Widening a non-load-bearing wall is far cheaper than a load-bearing one, so find out what is inside the wall before you plan.
- Door type: swapping a swing door for a pocket door or an outswing door can free up floor space without moving walls.
- Plumbing moves: relocating a toilet, shower drain or vanity means opening the floor and walls. Keep fixtures where they are when the layout allows it, and the project stays smaller.
- Wet rooms: Angi’s accessible bathroom cost data lists a 144 square foot wet room at about $22,000 on average, versus about $11,500 for a level-access shower. Waterproofing the entire room is a big reason.
Because layout changes cascade, it is worth designing them before you price finishes. Looking at examples of completed work can help you see how others fit these features into real rooms. Most accessible bathroom projects also need permits for building, plumbing and electrical work, according to Angi, so ask your local building department what applies.
Choosing the shower
The shower is where accessibility and cost meet. There are three common types: a transfer shower, where the user sits and moves onto a seat, usually about 36 by 36 inches; a roll-in shower, at least 30 by 60 inches, where a wheelchair can go straight in; and a curbless walk-in shower, which has no step and can serve either. The Fixr aging-in-place data lists a curbless shower at about $2,500 to $9,000 as a bathroom item, while the Angi and HomeAdvisor data lists an average level-access shower near $11,500. The gap comes from size, finishes, how much the floor must be modified and whether the drain moves.
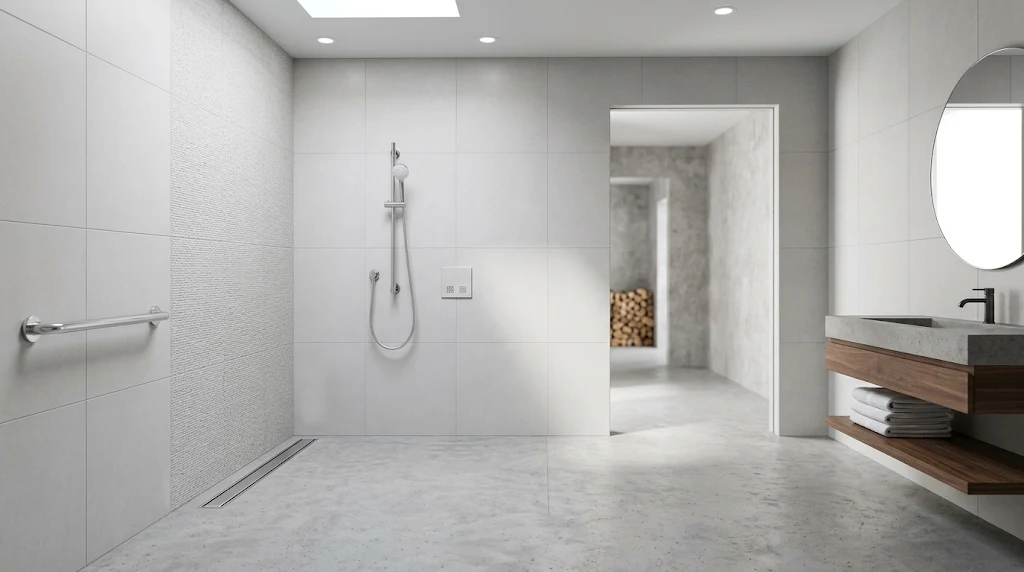
A curbless entry needs the floor to slope toward the drain, which usually means working on the subfloor and extending the waterproofing. That is why it costs more than a simple swap. If you are comparing styles, roll-in and no-threshold shower options are worth a look.
- Add a fold-down or fixed shower seat if standing is tiring. Blocking behind the wall should be in place before tile goes on.
- Use a handheld showerhead on a slide bar so the user controls the spray.
- Consider an anti-scald valve. Fixr lists anti-scald controls at about $80 to $300.
- Choose slip-resistant floor tile with smaller tiles or a textured finish.
Grab bars, toilets and floors
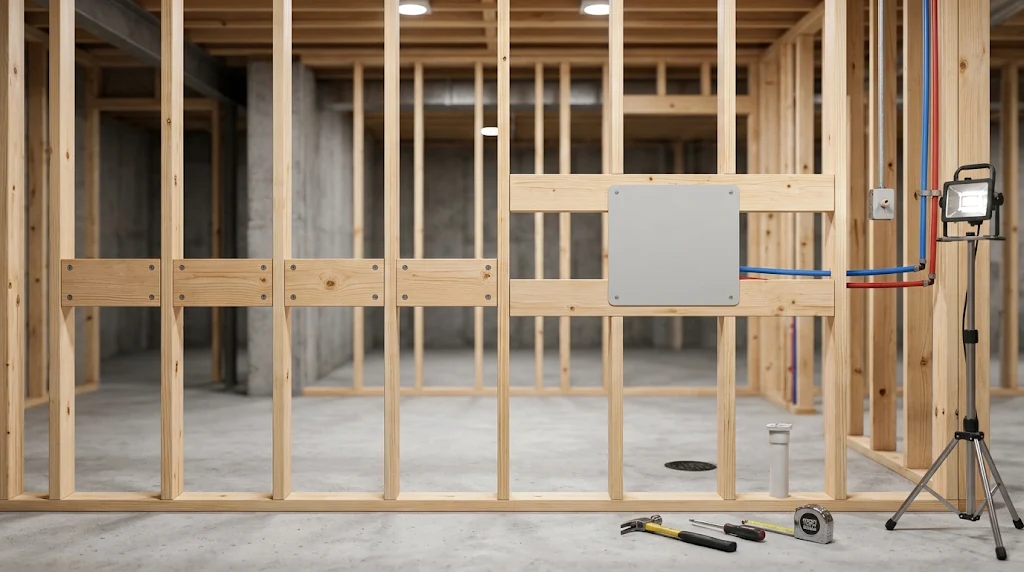
Grab bars are the cheapest safety upgrade and one of the most useful. The catch is what they are attached to. A bar that is screwed into drywall can pull out. The strong version has solid wood blocking or a reinforced panel inside the wall, which is why Angi lists reinforcement as its own cost. If the remodel is already opening walls, adding blocking is a small expense. If you wait until later, it can mean opening finished tile.
- Height: mount grab bars at 33 to 36 inches above the finished floor, as the Access Board guide indicates, and measure from the top of the finished floor, not the subfloor.
- Placement: common spots are the side and back walls of the shower, beside the toilet and at the tub or shower entry.
- Toilet height: comfort-height toilets sit about 17 to 19 inches to the seat, compared with about 15 inches for a standard toilet.
- Floors: choose a slip-resistant surface, avoid thresholds, and keep transitions flat.
Ways to pay and save
Accessibility work is a real expense, so check every funding option before you commit. None of these are guaranteed, and rules change, so treat this section as general information, not financial or tax advice.
- Medicare: Original Medicare generally does not pay for grab bars, bathroom remodels or permanent shower installations. Some Medicare Advantage plans offer limited home safety benefits, so ask your plan.
- VA programs: eligible veterans can apply for the VA’s Home Improvements and Structural Alterations grant. Secondary sources list lifetime caps of about $6,800 for service-connected conditions and $2,000 for others. Confirm current amounts and eligibility on the VA’s site.
- Medicaid waivers: some states fund home modifications through waiver programs for people who qualify. These differ a lot by state.
- Tax deduction: costs of modifications made mainly for medical care may count as a medical expense deduction. According to Nolo, you must itemize, the deduction is limited by an income-based threshold, and it is reduced by any increase in your home’s value. IRS Publication 502 has the rules. Keep receipts and ask a tax professional.
- Local help: your area agency on aging or a local housing agency may know of grants or low-cost loan programs.
To keep costs down, do the high-value items first and phase the rest. Ask for line-item quotes, so you can see what the shower costs separately from the layout. The services that fit accessible projects listing shows which trades are involved in a typical job.
Myths and facts
| Myth | Fact |
|---|---|
| “The ADA requires my home to look like a hospital.” | The ADA design standards generally apply to public and commercial buildings. In a home, you choose what to use, and many accessible features look like ordinary design. |
| “Medicare will pay for it.” | Original Medicare generally does not cover bathroom remodels or grab bars. Some Medicare Advantage plans offer limited help. |
| “Accessibility means a big, expensive remodel.” | Many safety upgrades cost under $1,000. The large costs come from the shower and layout changes. |
| “A grab bar is a grab bar.” | A bar is only as strong as what it is fastened to. Blocking behind the wall matters. |
How to plan it so it fits you now and later
The best accessible bathrooms are designed for the person using them today and flexible enough for tomorrow. Here is a simple way to think about it.
- ☐Ask what needs the room must meet now, and what might change in five years.
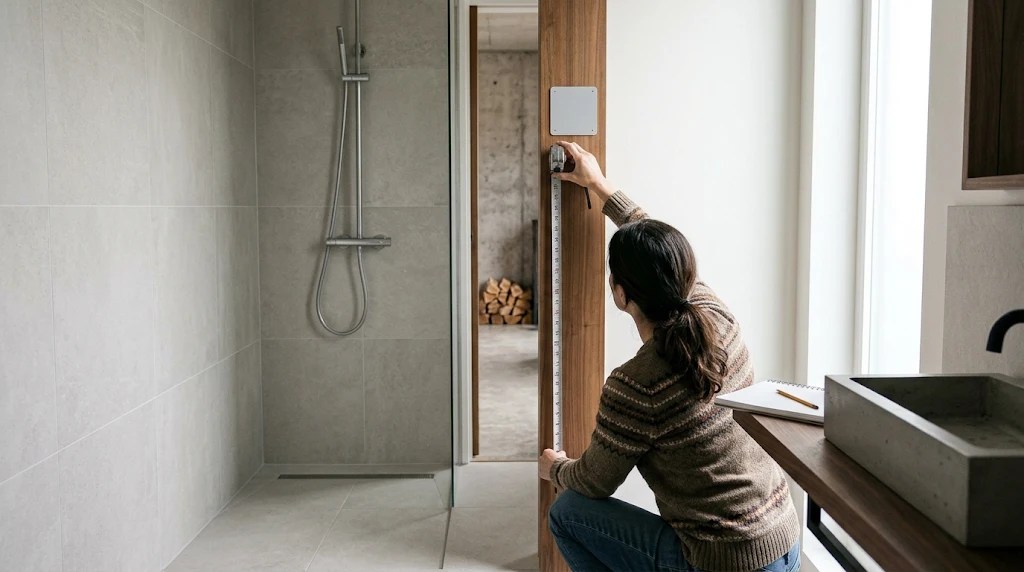
- ☐Measure the room, the doorway and the clear floor space before shopping.
- ☐Put blocking in every wall that might ever hold a grab bar or seat, even if you will not install the bars today.
- ☐Keep fixtures where they are unless the layout truly does not work.
- ☐Choose a shower style with the user’s help, and try the seat height if possible.
- ☐Get itemized quotes and ask which permits apply.
- ☐Plan temporary bathroom access during the work.
This is also where the “while we’re at it” trap can actually help you. When walls are open, adding blocking and wider framing costs little. Adding a luxury spa feature costs a lot. Spend the extra on the things that improve safety, not on the ones that only look impressive.
If you want to talk through options, there are answers to project questions on the site, and you can see communities served before you call.
Frequently asked questions
How much does an accessible bathroom remodel cost?
Angi puts the normal range at about $5,600 to $12,000, with an average near $8,400. Larger projects with layout changes or wet rooms can cost $15,000 to $25,000 or more. Simple upgrades like grab bars cost much less.
How much do grab bars cost to install?
About $85 to $300 each installed, according to Angi and HomeAdvisor data, plus $500 to $1,500 if the wall needs reinforcement. Strong blocking matters more than the bar’s brand.
What is the difference between a walk-in, roll-in and transfer shower?
A walk-in shower has no door or a very low step. A roll-in shower is large enough for a wheelchair to enter, at least 30 by 60 inches in the ADA standards. A transfer shower is smaller, about 36 by 36 inches, and uses a seat.
Do I need a permit for an accessible bathroom remodel?
Often, if you change plumbing, electrical or walls. Angi says most accessible bathroom projects need permits for building, plumbing and electrical work. Check with your local building department.
Will insurance or Medicare pay for it?
Original Medicare generally does not cover bathroom remodels. Some Medicare Advantage plans, VA programs and state Medicaid waivers may help. You may also be able to deduct some costs as medical expenses. Ask a professional about your situation.
Can I make a bathroom accessible without a full remodel?
Yes. Many safety upgrades, such as grab bars, a handheld shower, lever handles, better lighting and non-slip surfaces, can be done on their own, and a comfort-height toilet can be swapped in without major construction.
Final thoughts
An accessible bathroom remodel is not one purchase. It is a set of decisions: how much safety you need now, how much room you have, and how much of the budget goes to the shower and layout. Start with the inexpensive safety items, plan the walls for future needs, and treat the shower as its own line in the budget.
If you remember one thing, make it this: put solid blocking behind the walls while they are open, and get the layout right before you choose finishes. Those two decisions save more money and trouble than any product choice. Sources checked November 2026.
Planning an accessible bathroom?
Tell Reliable Bathroom Remodeling about the person who will use the room and what you need, and ask for a free estimate with the shower and layout priced as separate lines.