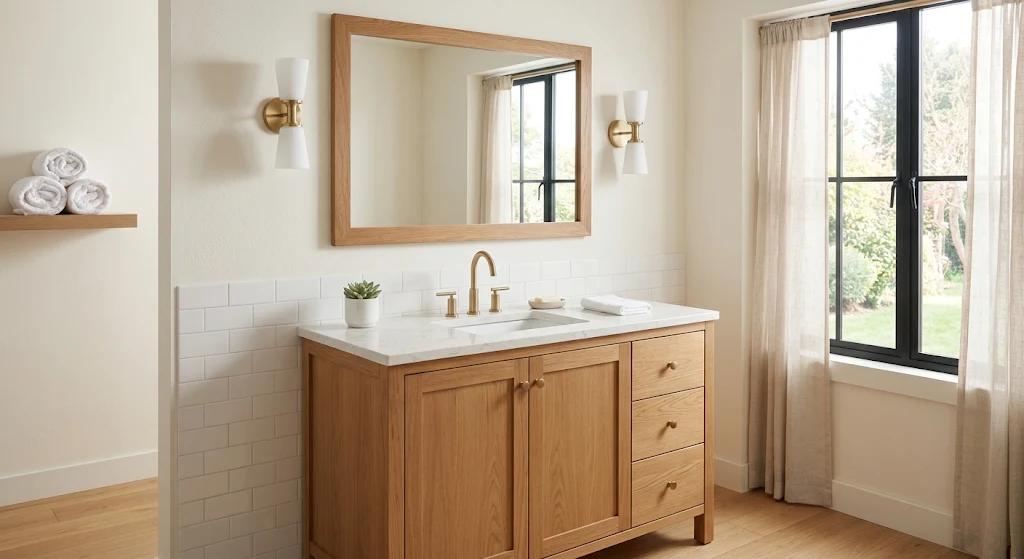

Bathroom Vanity Buying Guide: Size, Height and Style
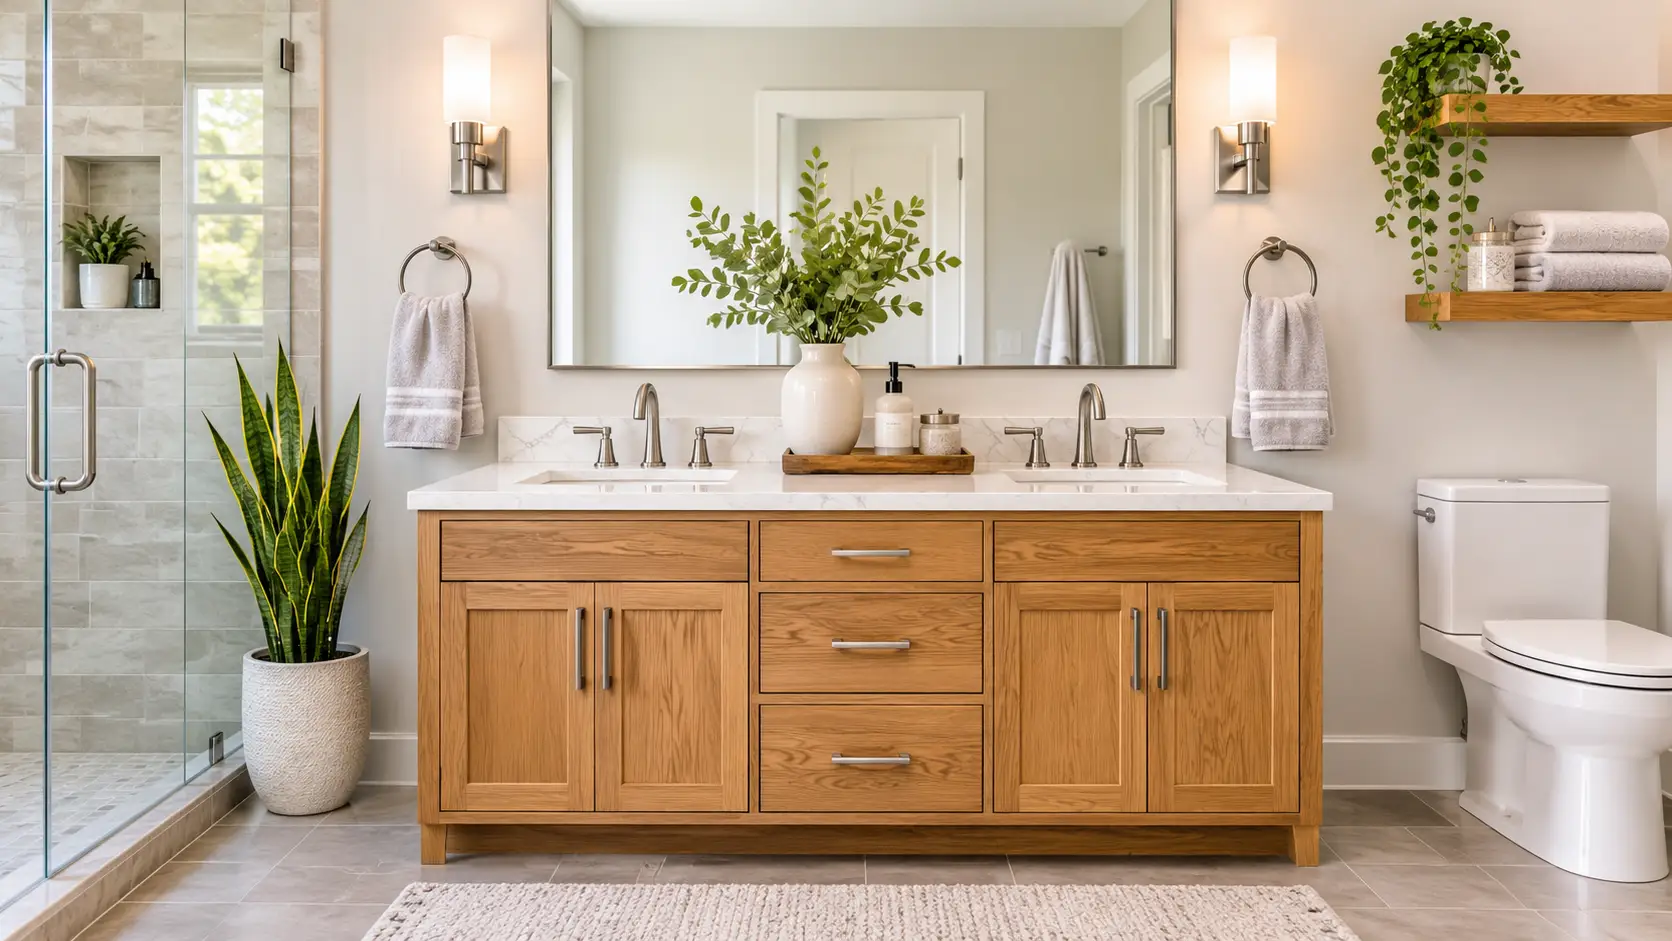
You find the perfect vanity online. Soft-close drawers, a marble-look top, a price you can live with. It arrives on a pallet, and the first thing you discover is that the drain is in the wrong place. The second thing you discover is that the door now hits the corner. The third is that it is two inches too deep for the toilet next to it.
A vanity looks like furniture, but it is really a fixture. It has plumbing behind it, clearances around it, and a height that you will use every single day. This guide walks through size, height, sink layout, styles, materials and costs, with the clearance rules that keep a vanity from becoming a problem. Sources and prices were checked in November 2026.
Quick answer
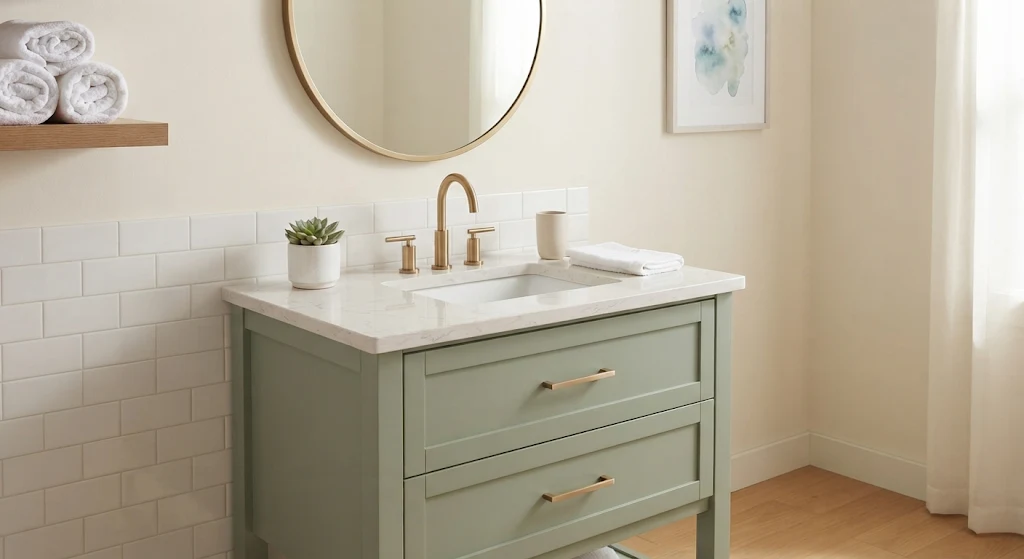
Standard bathroom vanities run 24 to 72 inches wide, about 21 inches deep and 30 to 36 inches tall, according to Kitchen Cabinet Kings and Modern Bathroom. Pick the width from the wall space, the depth from your clearances, and the height from who uses it. Building codes require at least 15 inches from a sink’s centerline to a side wall and 21 inches clear in front, per the International Code Council. Expect to spend roughly $525 to $2,940 for a vanity with sink and faucet, per USA Cabinet Store, plus installation and any top upgrade.
Measure first, then shop
Start with the room, not the catalog. Measure the wall space for width, the distance from the wall to the toilet or door for depth, and note where the drain and supply lines come out of the wall. Kitchen Cabinet Kings also reminds buyers that the top is usually about an inch wider than the cabinet, because of the overhang, so allow for that.
Then check the clearances. The IRC rules summarized by the International Code Council and others say a lavatory’s centerline should be at least 15 inches from a side wall or vanity, adjacent fixtures should be at least 30 inches center to center, and there should be at least 21 inches of clear space in front of a lavatory to any wall, fixture or door. The NKBA comfort guidance, according to CRD Design Build, is 20 inches from the sink centerline to the wall and 30 inches clear in front of the sink. These are widely repeated numbers, but your local code has the final say, and this is general information, not legal advice.
| Clearance | Code minimum (IRC) | NKBA comfort target |
|---|---|---|
| Sink centerline to side wall | 15 inches | 20 inches |
| Clear space in front of the sink | 21 inches | 30 inches |
| Center to center, two sinks | 30 inches | 36 inches |
| Gap between a free-standing or wall-hung sink and the wall | No code minimum | About 4 inches, so you can clean it |
Standard vanity sizes
Manufacturers make vanities in fairly standard sizes, which makes replacement easier. Willow Bath and Vanity and Kitchen Cabinet Kings give very similar width guidance. The best-fit column is my own summary of how those guides describe each size.
| Width | Best for | Sink layout |
|---|---|---|
| 24 inches | Powder rooms, half baths, tight corners | Single |
| 30 inches | Small full baths and guest baths | Single |
| 36 inches | Standard full bathrooms, the most popular size | Single |
| 42 to 48 inches | Mid-size baths that want more counter | Single, or a compact double at 48 |
| 60 inches | Primary and shared bathrooms | Double, or a large single |
| 72 inches | Primary suites | Double |
Depth matters just as much. The standard depth is about 21 inches, according to Kitchen Cabinet Kings, while shallower 16 to 18 inch models exist for narrow rooms and tight powder rooms. Modern Bathroom notes the same 21 inch standard and mentions 18 inch narrow-depth options. In a small room, a shallower vanity can give you back the clearance you need in front of the toilet and the door.
Height: standard or comfort
Height is the easiest decision to get wrong and the hardest to change. Traditionally, vanities stood about 30 to 32 inches tall. Many newer ones are 34 to 36 inches, called comfort height, which matches a kitchen counter. Modern Bathroom describes the trend toward 36 inches, while other guides note that 32 inches was designed to suit families with children. The InspectAPedia design guide quoting NKBA material says 34 inches is a good compromise.
- 30 to 32 inches: a traditional height that works for kids and shorter adults, and often suits guest baths.
- 34 inches: a middle option, and a common minimum for ADA-style accessibility.
- 36 inches: comfort height, often easier on the back for tall adults. It can be harder for young children to reach, so a step stool may be needed.
A simple test is to stand at your kitchen counter and at an existing bathroom sink and notice which feels better. Remember that a vessel sink adds height on top of the counter, so a vessel on a 36 inch vanity can end up too tall.
Single or double, and sink styles
Double sinks need more width than people expect. Guides put double vanities at 60 inches wide or more. Using the clearances above, a code-minimum double needs 15 inches to the wall, 30 inches between the sinks and 15 inches to the other wall, which is 60 inches. The NKBA comfort numbers, with 20 inches to each wall and 36 inches between sinks as cited by Block Renovation, add up to 76 inches. That is my own arithmetic. It shows why a 60 inch double works but feels snug, and why 72 inches is more comfortable.
If the room cannot fit a comfortable double, one large sink with more counter space is often better than two small ones. A wider single, say 48 inches, gives room for two people to stand side by side without crowding the faucet.
| Sink style | What to know |
|---|---|
| Integrated top and sink | One piece, easy to clean, no seam to caulk. Usually cultured marble or solid surface. |
| Undermount | Sink is mounted below the top, so crumbs and water sweep straight in. Needs a solid top such as quartz or granite. |
| Drop-in (top-mount) | Rim sits on the counter. Easier to install and works with laminate tops. |
| Vessel | Sits on top of the counter. Adds height and design interest, so check the faucet height. |
Check the faucet holes too. A top with three holes suits a widespread faucet, while a single-hole top suits a single-handle model. Buy the faucet before or with the vanity so the holes match.
Vanity styles compared
| Style | Strengths | Watch out for |
|---|---|---|
| Freestanding cabinet | Most storage, easy to replace, many sizes | Takes the most floor space |
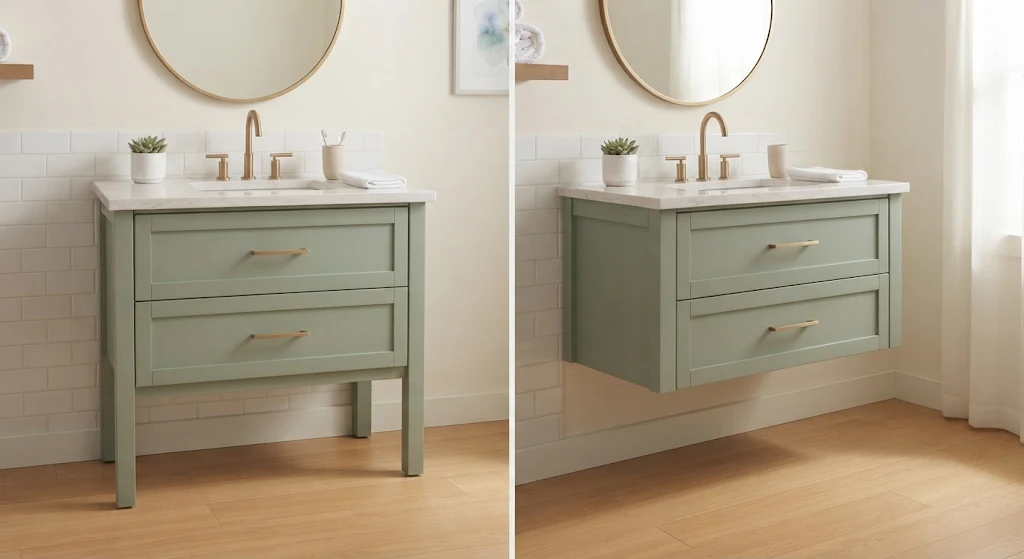
| Floating (wall-mounted) | Shows the floor, feels open, easy to clean under | Needs solid blocking in the wall and carefully placed plumbing |
| Console or open-leg | Light and airy look | Less storage, exposed plumbing |
| Pedestal sink | Smallest footprint, classic | No storage, no counter |
| Furniture-style | Character and a custom feel | Check depth and plumbing access |
| Corner vanity | Fits an awkward corner | Smaller counter, harder to find |
A wall-mounted vanity looks light, but the wall has to carry the weight of the cabinet, the top and everything inside. That means solid blocking between the studs, ideally put in while the wall is open. For help planning this type of detail, see the installation and plumbing support, and for ideas on how finished rooms look, browse vanity layouts in completed rooms.
Materials: cabinet and top
The cabinet
Bathrooms are humid, so the cabinet material matters. Thumbtack notes that vanities made from solid wood or high-quality plywood often resist moisture better and last longer than particleboard, which could save money on early replacement. Ask what the box is made of, how the drawers are built, and whether the finish is sealed. Soft-close hardware is a small cost with a big difference in daily use.
The top
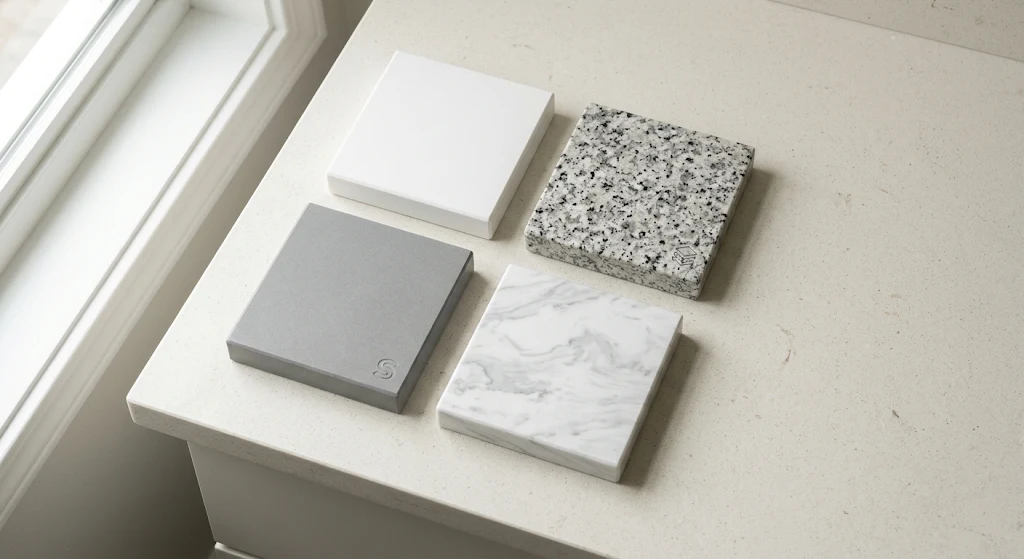
The top is often the largest cost variable. Angi lists average countertop costs per square foot for common bathroom materials, with labor extra for many of them.
| Top material | Typical cost per sq ft | Notes |
|---|---|---|
| Porcelain or ceramic tile | $7 to $20 | Plus about $13 to $28 installed. Grout lines to maintain. |
| Laminate | $10 to $40 | Budget friendly, less heat and water resistant |
| Cultured marble | $40 to $180 | Common on premade vanities with integrated sinks |
| Corian or solid surface | $20 to $75 | Nonporous, plus about $10 to $30 for installation |
| Granite slab | $40 to $100 | Needs sealing |
| Quartz | $50 to $200 | Nonporous and more moisture resistant, plus about $10 to $30 for installation |
| Concrete | $65 to $135 | Heavy, easy to maintain |
As an illustration with my own arithmetic, a 36 by 22 inch top is about 5.5 square feet, so quartz at $50 to $200 per square foot is roughly $275 to $1,100 before installation. A 60 by 22 inch top is about 9.2 square feet, or roughly $460 to $1,830. Stone suppliers often have minimum charges, so ask for a final quote.
Plumbing and installation
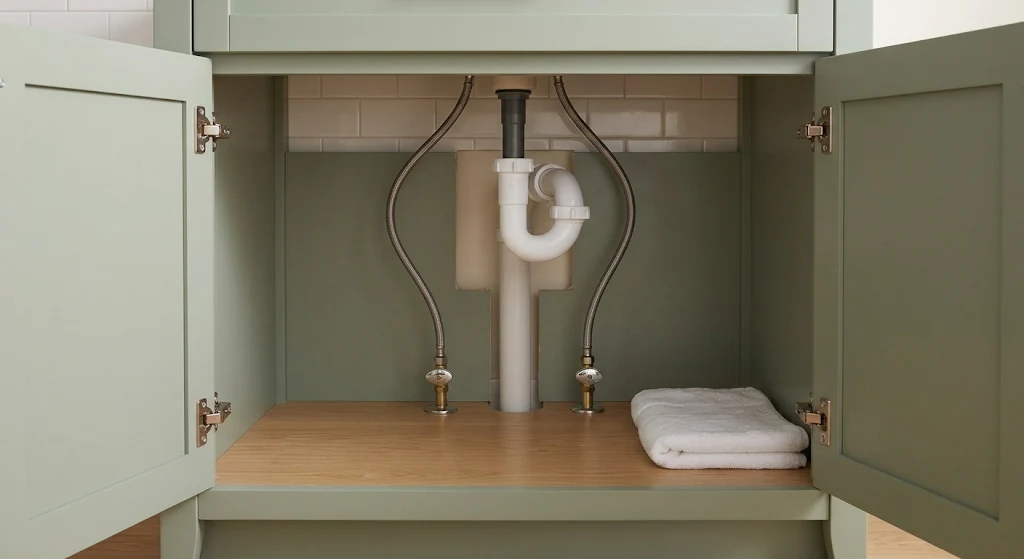
Where the water and drain come out of the wall decides how easy the install is. Swapping a vanity in the same spot is usually the simplest job. Angi vanity cost data lists installation at about $200 to $1,000, plumbers at $45 to $200 per hour, and about $1,000 to run new plumbing lines if you move or add a sink. The Pricer puts the average installation near $1,500 for a standard vanity and top, rising if drains or water lines move, though that source appears to mix materials and labor.
- Measure the drain height and distance from the wall. Many vanities have an open back, but some have shelves or drawers that block the pipes.
- Check the shut-off valves. If they are old or stiff, replace them during the swap.
- Confirm the faucet and drain match the sink. Mixing parts is a common source of leaks.
- If the wall is not square, expect to scribe or shim the cabinet.
- For a floating vanity, add solid blocking in the wall before drywall.
- Plan for the old vanity’s removal, including caulk and flooring repairs where it sat.
The “while we’re at it” trap shows up quickly here. A new vanity leads to a new faucet, a new mirror, a new light and new flooring. Decide the scope first. For common questions about project scope, see the vanity and fixture questions.
What a vanity costs
USA Cabinet Store lists component budgets for a vanity with sink and faucet: about $525 to $1,200 for budget models, $1,200 to $2,940 for mid-range, and $3,000 to $5,000 or more for premium. Angi vanity cost data puts a custom-built vanity at about $500 to $2,800, with the top priced separately. The ranges overlap because they cover different configurations.
| Tier | Vanity, sink and faucet (USA Cabinet Store) | What you usually get |
|---|---|---|
| Budget | $525 to $1,200 | Stock cabinet, cultured marble or laminate top, basic faucet |
| Mid-range | $1,200 to $2,940 | Better box, soft-close hardware, quartz or stone-look top |
| Premium | $3,000 to $5,000 or more | Solid wood or plywood, stone top, custom features |
Add installation, usually a few hundred dollars for a simple swap, and any plumbing changes. For a bigger picture of budgets, see price benchmarks for whole-bathroom projects.
Common mistakes
| Mistake | Why it hurts | Fix |
|---|---|---|
| Shopping by width only | Depth or height ends up wrong | Check width, depth, height and drain position together |
| Ignoring clearance | Door or toilet bumps the vanity | Keep at least 21 inches clear in front, and check the door swing |
| Buying a vessel sink on a tall vanity | The rim ends up too high | Subtract the vessel height from the counter height |
| Skipping blocking for a floating vanity | The wall cannot carry the weight | Add solid blocking before drywall |
| Choosing particleboard for a wet room | Swelling and early replacement | Ask about plywood or moisture-resistant construction |
| Buying the faucet last | Holes do not match | Buy the faucet first, or check the hole pattern |
Your buying checklist
- ☐Measure the wall width, depth and door swing in inches.
- ☐Mark the drain and supply positions on the wall.
- ☐Choose a height that suits the people using it daily.
- ☐Decide single or double, based on actual width after clearances.
- ☐Pick a style and confirm the wall can support it if wall-mounted.
- ☐Ask about cabinet materials and moisture resistance.
- ☐Choose the top and sink style, and match the faucet holes.
- ☐Order early and check for damage before installation.
Frequently asked questions
What is the standard size of a bathroom vanity?
Widths run 24 to 72 inches, with 36 inches the most common for a standard full bath. Depth is about 21 inches, with 16 to 18 inch models for narrow rooms, and heights are about 30 to 36 inches.
What height should a bathroom vanity be?
Traditional vanities are 30 to 32 inches, and comfort height is 34 to 36 inches. Choose based on who uses it. Taller adults often prefer 36 inches, while children and shorter users may prefer a lower counter.
How wide does a bathroom need to be for a double vanity?
The code minimum is about 60 inches, with 15 inches to each wall and 30 inches between sinks. NKBA comfort numbers suggest about 76 inches. Guides often recommend 60 to 72 inches for double vanities.
Is a floating vanity a good idea?
It can be, especially in small rooms, because it shows the floor and feels open. The wall needs solid blocking to carry the weight, and plumbing has to be planned carefully.
What is the best countertop for a bathroom vanity?
Quartz is popular because it is nonporous and moisture resistant, but cultured marble, solid surface and tile are also common. The best choice depends on budget, look and how much maintenance you want.
How much does it cost to install a bathroom vanity?
Installation often runs a few hundred dollars for a like-for-like swap, with Angi data citing about $200 to $1,000, and more if plumbing moves. The vanity itself ranges from roughly $525 to $5,000 or more.
Final thoughts
A vanity is the part of the bathroom you touch most. Choose it with a tape measure, not just your eyes: the width from the wall, the depth from the clearances, the height from the people using it, and the plumbing from what is already in the wall.
If you remember one thing, make it this: confirm the drain and the clearances before you click buy. That single check prevents most of the surprises. If you would like to check availability before asking for a visit, see the locations the company covers. Sources checked November 2026.
Need help choosing and installing a vanity?
Tell Reliable Bathroom Remodeling about your bathroom and ask for a free estimate. Bring your measurements and a photo of the plumbing wall, and ask for the vanity, top and installation priced separately.