
Half Bath and Powder Room Remodel Ideas
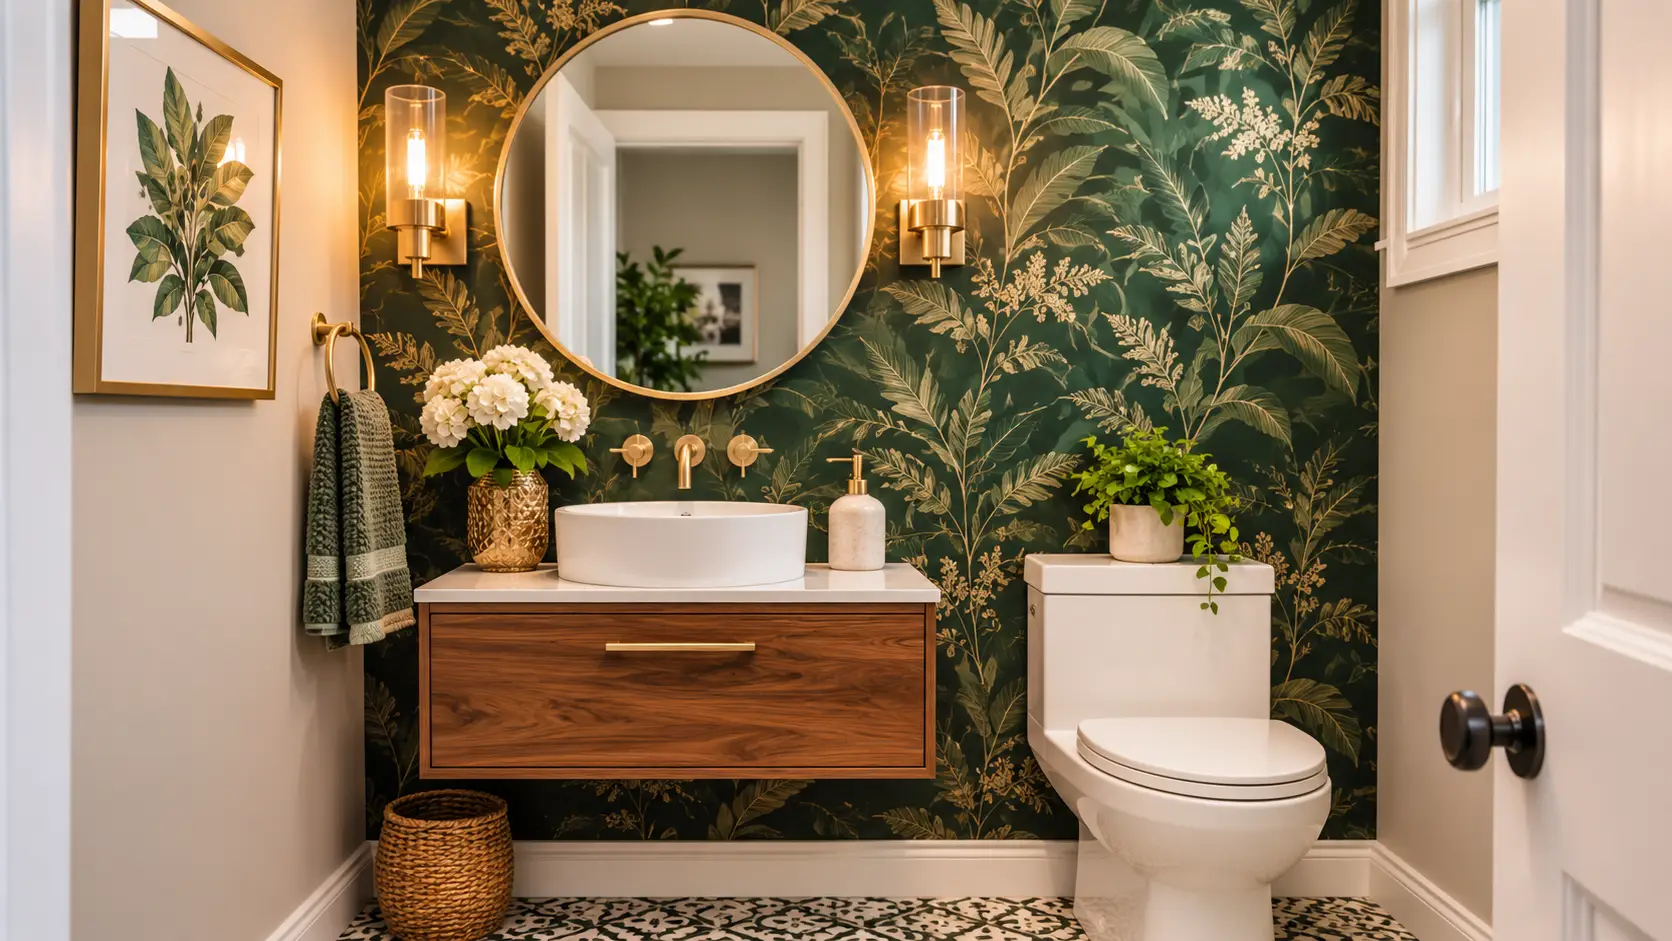
Your guests will see the powder room. They will not see your closets, your garage or your laundry room. They will see your front hall, your living room and, sooner or later, a very small room with a door that closes. For about sixty seconds, that is the whole review of your taste.
That is why the powder room is the best place in the house to take a design risk. It is small, it has no shower, and nobody spends long in it. A bold idea costs less here than almost anywhere else. This guide covers the ideas that work, the layout rules that keep a tiny room usable, what a half bath remodel costs, and where people trip up. Sources and prices were checked in November 2026.
Quick answer
A powder room remodel typically costs about $3,000 to $12,000 according to Block Renovation, though Fixr reports a wider range of $1,200 to $15,000 for a half bath. The ideas that give the most impact for the least money are one bold surface such as wallpaper or dark paint, a statement mirror with good sconces, and a space-saving vanity or wall-mounted sink. Keep the toilet where it is, check the clearances, and spend on what guests see and touch.
Why the powder room is the place to go bold
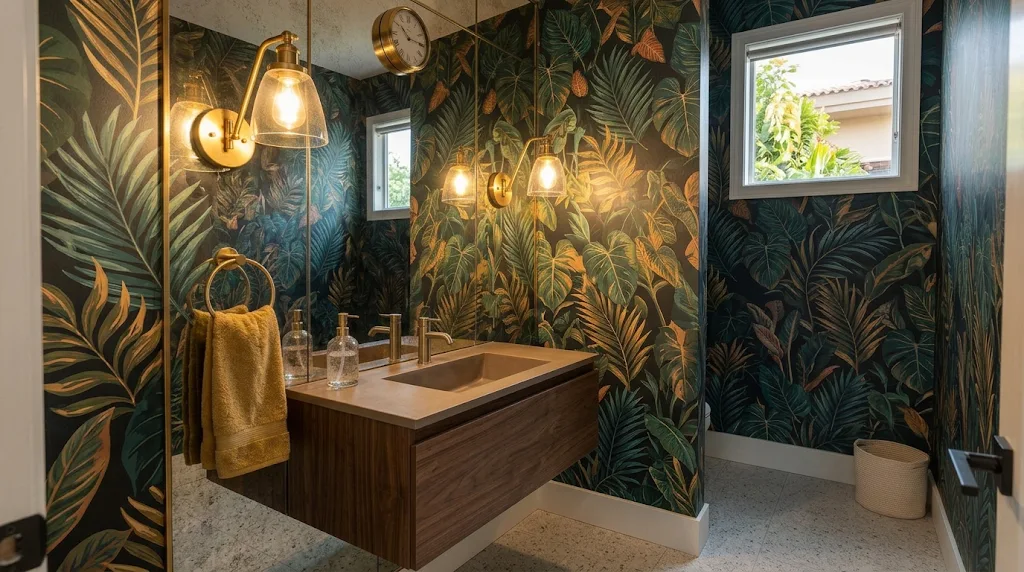
There is a practical reason designers love this room. LendEDU points out that wallpaper that would overwhelm a bigger room works fine in a half bath, and so does an oddball sink or an oversized mirror, since guests are in and out too fast for it to feel like too much. And with no tub or shower, there is no wet area to waterproof, which keeps costs and complexity down.
Houzz describes the same approach in its powder room features, where the recipe often includes expanded proportions, bold wallpaper, unusual mirrors, vessel sinks and ornate sconces. The thread through all of it is restraint in one way and boldness in another: pick one or two strong moves and keep the rest quiet.
The layout rules that come first
A powder room is small, so the rules matter more, not less. The IRC clearances as summarized by Fine Homebuilding say the toilet centerline needs at least 15 inches to a side wall or fixture, there must be at least 21 inches clear in front of the toilet, and the minimum headroom is 7 feet. A 3 by 5 foot powder room, about 15 square feet, can meet those numbers, which is why you see that size so often. Local codes can differ, so check yours. This is general information, not legal advice.
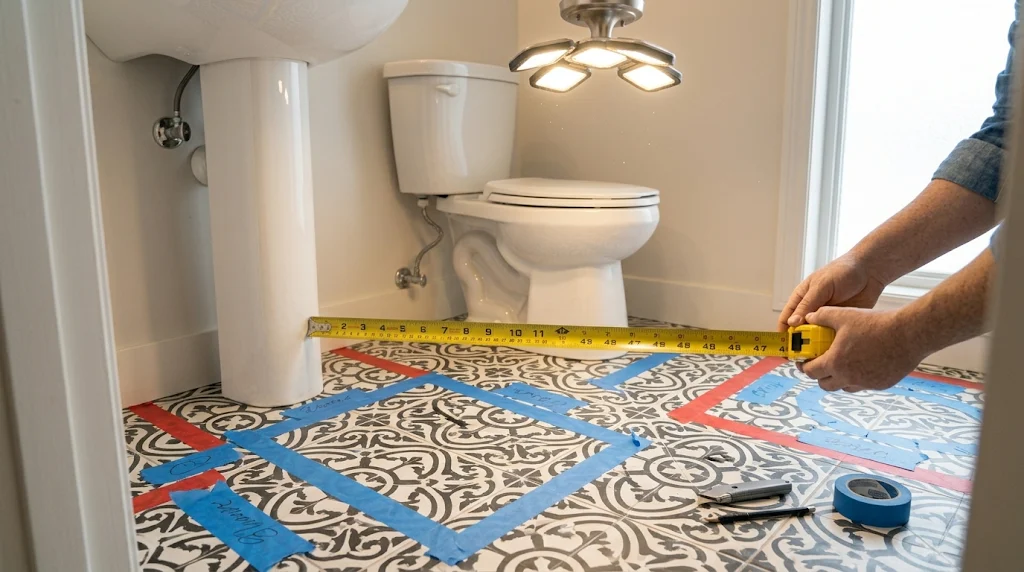
- Measure the room in inches, including the door swing.
- Check that a door opening into the room does not hit the toilet or sink. A pocket door or an outswing door can fix a tight swing.
- Keep 21 inches or more clear in front of the toilet and sink. More is better.
- Plan ventilation, either a window or an exhaust fan, as your local code requires.
Ten powder room ideas that work
1. One bold wall or all-over wallpaper
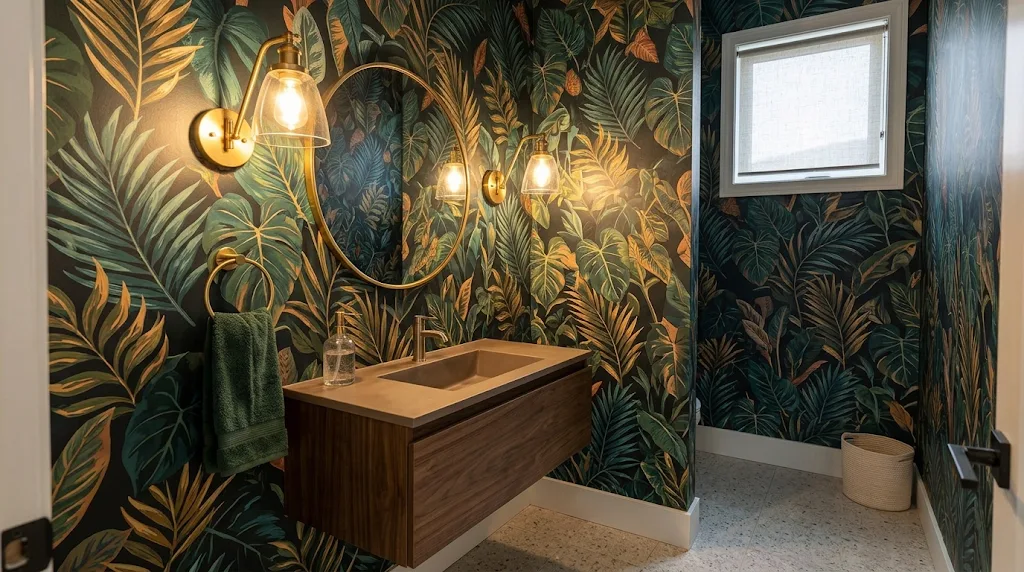
Wallpaper is the single most common powder room move. Homes & Gardens quotes designer Rosie Ward saying to think beyond the decor in the rest of your home when it comes to half bath ideas. A powder room sees little steam, though it still sees splashes and humidity, so look for a washable or vinyl-coated paper and ask the installer or manufacturer if it suits a bathroom.
2. Dark, moody paint
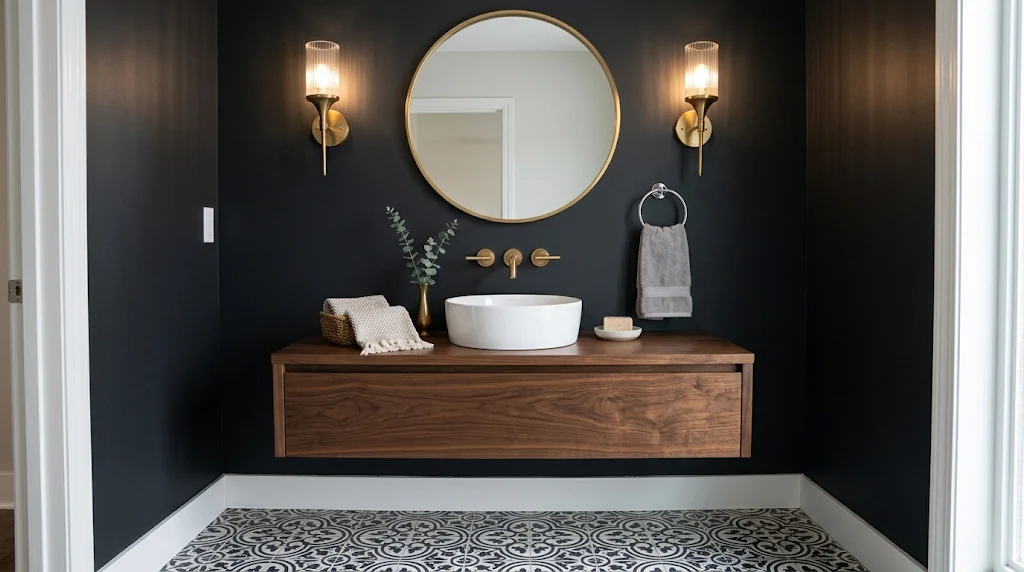
Deep green, navy or charcoal can make a small room feel cozy and intentional instead of cramped. Dark colors work best when the lighting is warm and layered, so add sconces and keep a bright mirror. This is a design opinion, not a rule, so test a large sample before committing.
3. A statement mirror and sconces
The vanity wall is where guests look. A round, arched or ornate mirror with two sconces, or a backlit mirror, makes a plain room feel designed. As in any bathroom, light from both sides of the face is more flattering than light from straight above. Ask your electrician to place the sconce boxes at a comfortable eye level before the walls close, since moving them later means opening the wall.
4. A vanity that earns its space
The sink is the biggest object in the room, so it has to do the most work. The next section compares the options.
5. A wall-mounted faucet
Mounting the faucet on the wall lets you use a shallower sink and gain a few inches of counter depth. It also looks high-end. Homes & Gardens warns that the pipes must be run inside the wall, so on a masonry wall a surface-mounted faucet is the easier choice. A wall-mounted faucet also pushes the plumbing to a specific spot, so decide before the wall is closed.
6. A pattern or statement floor tile
A powder room floor is only a few square feet, so even expensive tile adds little to the bill. A bold pattern, such as checkerboard, encaustic-look or a herringbone in a marble-look porcelain, is a good place to splurge. Use a slip-resistant finish, since the room is still a bathroom.
7. Tile or paneling up the wall
Vertical tile, beadboard or wainscoting adds texture and takes wear from knees and bags. Running a pattern or a panel higher on the wall draws the eye up and makes the ceiling feel taller.
8. Swap the door
A pocket door, a barn-style slider or an outswing door can free up floor space that a standard inswing door steals. The IRC has no minimum size for bathroom doors, but a design-build firm’s summary of NKBA guidance suggests at least 32 inches of clear opening as a comfortable target.
9. Bold hardware and finishes
Faucets, towel rings, hooks and switch plates are small and highly visible. Matte black, unlacquered brass or polished nickel finishes lift a room for little cost. Keep the finish consistent across the room so the effect reads as a plan, not a coincidence.
10. A little art and a shelf
A framed print, a small floating shelf with a candle and hand towels, or a basket with spare rolls turns a utilitarian room into a hospitable one. Everything should have a place, because a tiny room shows clutter fast.
Choosing the sink or vanity
The sink style sets the room’s look and decides how much floor you see. Here is how the common options compare. These are general design considerations, not code rules.
| Option | Strengths | Watch out for |
|---|---|---|
| Pedestal sink | Smallest footprint, classic look, shows the floor | No storage, and the pipes are visible |
| Wall-mounted sink | Very open, easy to clean under | Needs solid blocking in the wall and the plumbing placed right |
| Floating vanity | Keeps the floor visible and adds storage | Needs wall support and careful plumbing planning |
| Console sink | Open, elegant legs, good for traditional rooms | Less storage than a cabinet |
| Standard vanity cabinet | Most storage, widely available | Takes the most floor space in a tiny room |
| Furniture-style vanity | Character and a custom feel | Check depth, plumbing access and clearances |
If storage is limited elsewhere, a cabinet can be worth the space. Otherwise, a pedestal or a wall-mounted sink helps a tiny room feel open. For a sense of how finished rooms of this scale look, browse small bathroom project photos.
What a powder room remodel costs
Costs depend almost entirely on how much you change. Block Renovation gives a helpful pair of examples: a roughly $3,000 powder room is paint, a mid-priced toilet and a swapped vanity, while a $12,000 one adds custom tile, a wall-mounted vanity, designer wallpaper and an upgraded faucet. Sources land in different places because they define the project differently.
| Source | Half bath or powder room cost | Notes |
|---|---|---|
| Block Renovation (2026) | $3,000 to $12,000 | Typical size 15 to 25 sq ft |
| USA Cabinet Store (updated Feb 2026) | $2,000 to $8,500 | 3 by 5 foot room. $2,000 to $3,500 refresh, $3,500 to $5,500 mid-range, $5,500 to $8,500 full gut |
| Fixr (2026) | $1,200 to $15,000 | Wide range, includes simple and high-end projects |
Component prices help too. USA Cabinet Store lists budget vanities with a sink and faucet at about $525 to $1,200, mid-range at $1,200 to $2,940, and toilets at about $105 to $630 for budget models and $630 to $1,200 for mid-range. It also notes that cost per square foot runs high in tiny rooms because fixed costs spread across so little space. As my own arithmetic, a $3,000 job in a 15 square foot room works out to $200 per square foot, and a $12,000 job in a 24 square foot room is about $500 per square foot. That sounds extreme, but the total is still small next to a bathroom with a shower.
For a quick overview of other price ranges, see starting price ranges.
Where plumbing changes add cost
A cosmetic refresh keeps the plumbing where it is. The cost climbs when you move it. Moving a toilet’s drain is a major job, since it means opening the floor and rerouting a large pipe. Moving the water supply lines for a sink is much easier. Here is how common changes rank:
| Change | Typical impact on cost |
|---|---|
| Swap the vanity or sink in the same spot | Low |
| Replace the toilet in the same spot | Low |
| Add a wall-mounted faucet | Moderate. Pipes go inside the wall |
| Add or move sconces | Moderate. New wiring is often needed; Angi lists about $100 to $200 extra for new wiring |
| Move the sink to another wall | Moderate to high |
| Move the toilet | High. Drain and floor work |
| Convert a closet into a powder room | Highest. New drain, vent, wiring and permits |
The “while we’re at it” trap is real in a small room. A new faucet leads to a new vanity, which leads to new flooring, which leads to new paint. Set the scope before you start, and price each upgrade separately. The plumbing and finish work offered page shows which trades are involved in a typical project.
Common mistakes
| Mistake | Why it hurts | Fix |
|---|---|---|
| Too many statements | Competing patterns make the room feel busy | Pick one or two bold moves |
| Ignoring door swing | The door hits the toilet or sink | Measure, or switch to a pocket or outswing door |
| Oversized vanity | Crowds the 21 inch clearance | Choose a narrower or wall-mounted option |
| Wallpaper near a splash zone | Water spots and peeling | Use a washable, bath-suitable paper and keep it away from the sink splash |
| Weak lighting | Dark corners and a flat feel | Add a mirror light or sconces and a ceiling light |
| Skipping ventilation | Moisture and odors build up | Use a window or an exhaust fan as required |
Your planning checklist
- ☐Measure the room in inches and note the door swing.
- ☐Keep the toilet in place unless you have a strong reason to move it.
- ☐Pick one bold surface: wallpaper, paint, tile or a statement vanity.
- ☐Decide on the sink or vanity type and check the clearance.
- ☐Plan the mirror and sconce positions before the walls close.
- ☐Set a budget with a contingency of 10 to 20 percent.
- ☐Order the vanity, toilet, faucet and any custom items before demolition.
- ☐Ask about permits, especially if plumbing or wiring changes.
For the practical questions that come up before you start, see the common remodeling questions answered. If you are in the Chicago area, the Chicago-area project page has local context.
Frequently asked questions
How much does a powder room remodel cost?
About $3,000 to $12,000 according to Block Renovation, with other sources reporting a range from about $1,200 to $15,000. A cosmetic refresh sits at the low end, and custom tile, a wall-mounted vanity and designer wallpaper push it higher.
What is the minimum size for a powder room?
About 3 by 5 feet, or 15 square feet, can work if the toilet has 15 inches from its centerline to the side wall and 21 inches clear in front. Some sources say as little as 11 square feet is possible. Check local codes.
Is a pedestal sink or a vanity better in a powder room?
A pedestal sink is the most space-efficient and keeps the floor visible. A vanity gives storage. If storage is limited elsewhere, a small cabinet can be worth it.
Can I use wallpaper in a powder room?
Yes. Powder rooms see less steam than full baths, so wallpaper is popular there. Choose a washable or vinyl-coated paper and keep it away from the splash zone around the sink.
Do I need a permit for a powder room remodel?
It depends on the work. A like-for-like swap often does not need one, while moving plumbing, adding wiring or changing walls usually does. Ask your local building department. This is general information, not legal advice.
How long does a powder room remodel take?
A simple refresh can take several days once materials are in. Custom tile, wiring or plumbing changes add time. Ordering materials early is the best way to keep the job on schedule.
Final thoughts
A powder room is a small canvas with a big audience. Pick one bold idea, keep the toilet where it is, respect the clearances, and spend on the pieces guests actually see: the mirror, the light, the sink and the surface behind it.
If you remember one thing, make it this: restraint in the layout, boldness in the finish. That combination is what turns a tiny room into the one people remember. If you want to check availability before you ask for a visit, see the towns served. Sources checked November 2026.
Ready to give your powder room a makeover?
Tell Reliable Bathroom Remodeling about your half bath and ask for a free estimate. Bring your measurements and your favorite inspiration photos, and ask for options at two budget levels.