
Curbless Shower: Pros, Cons and Cost
It is 6 a.m., you are half awake, and you lift your foot over a four-inch lip to step into the shower. You have done it ten thousand times. Then one day it is a bad knee, or a new baby on your hip, or a parent who cannot step that high, and the lip becomes the most annoying inch in the house.
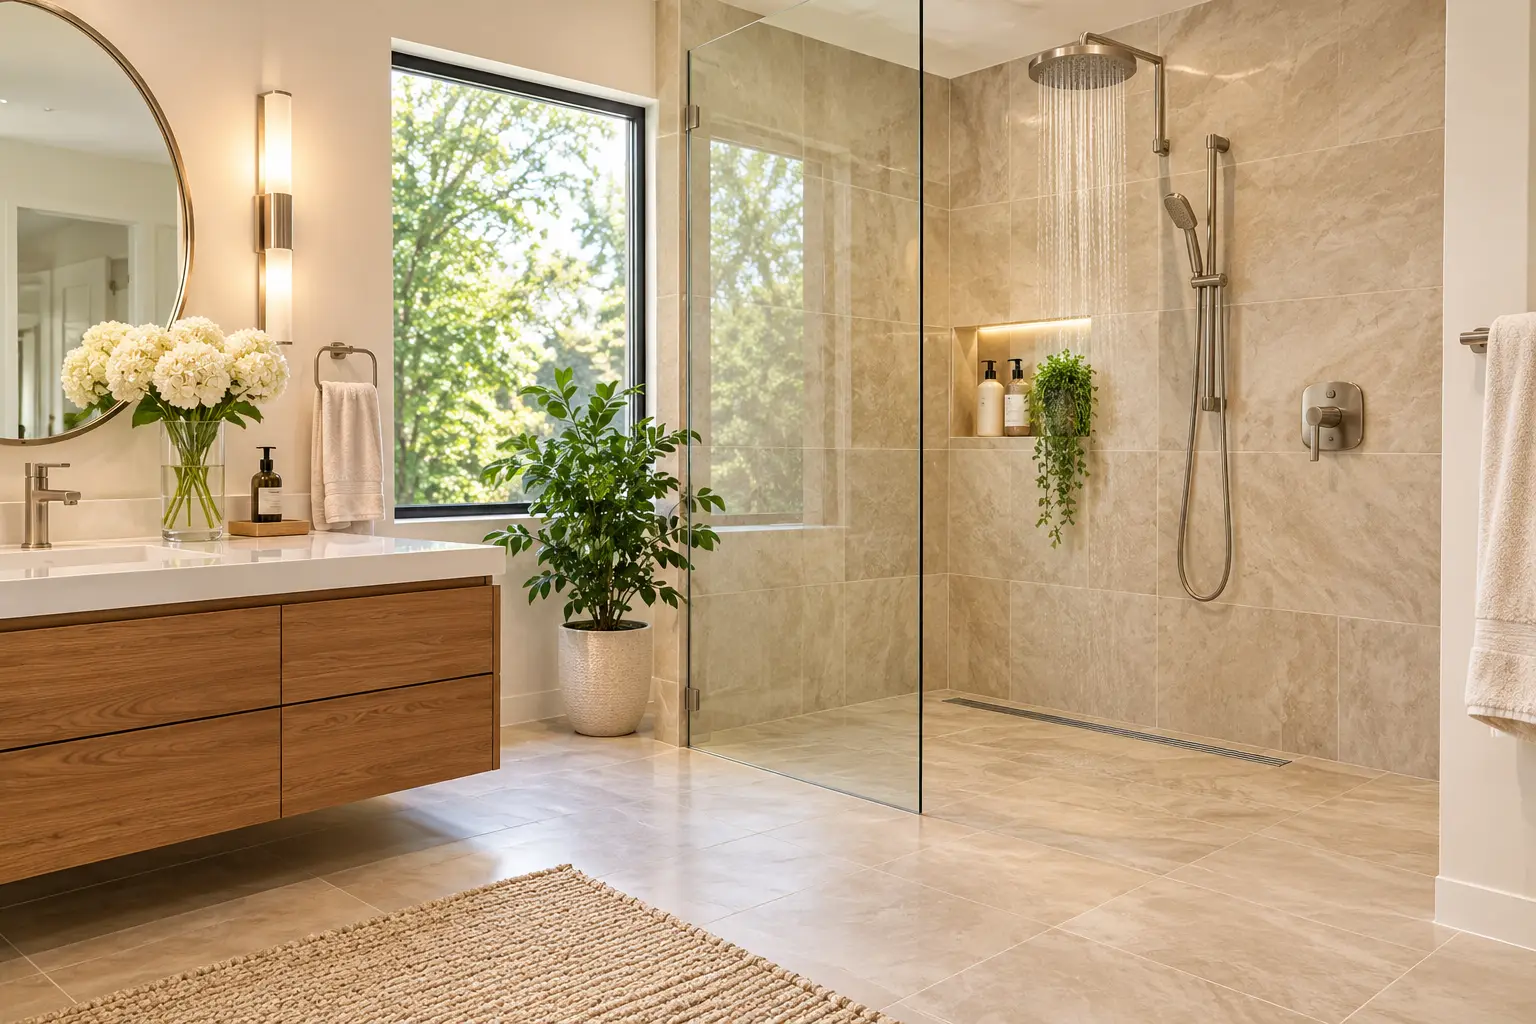
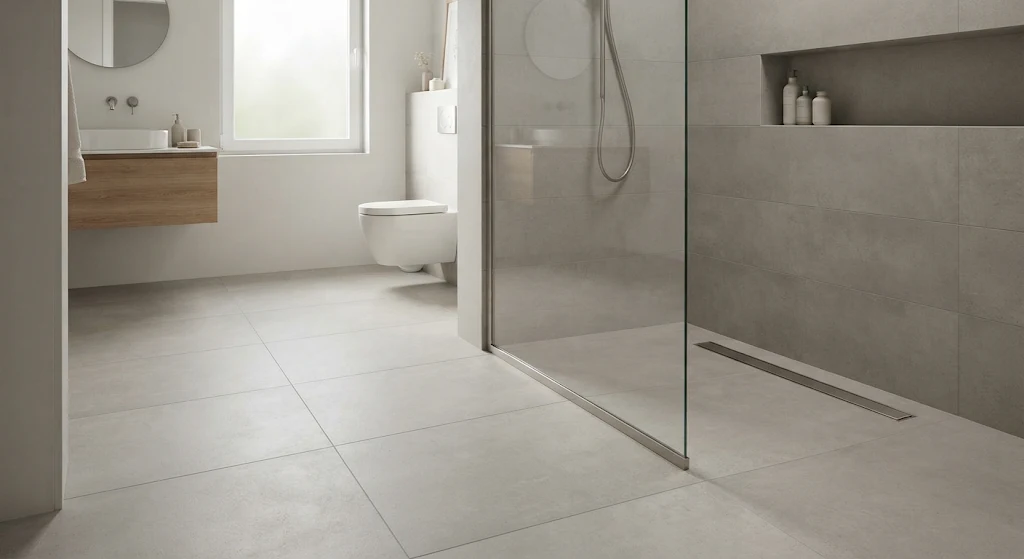
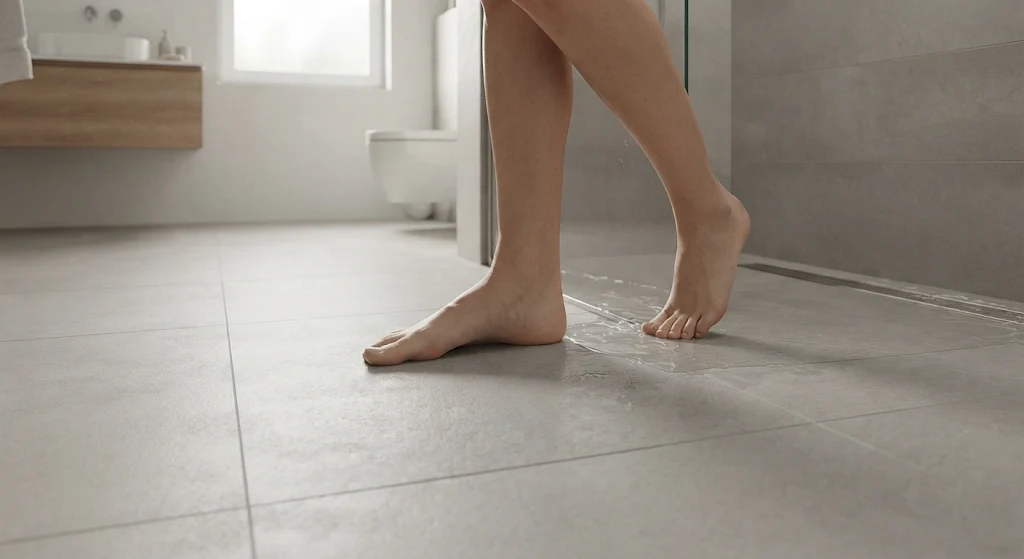
A curbless shower, also called a zero-threshold or zero-entry shower, removes that lip. The floor flows straight from the bathroom into the shower, and the drain does the rest. It looks great and works well for many people, but it is not a simple swap. This guide covers how it works, the pros and cons, what it really costs, and what the floor needs. Prices and sources were checked in November 2026.
Quick answer
A curbless shower has no raised edge, and the floor slopes about 1/4 inch per foot toward the drain. It costs more than a curbed shower because the floor has to be recessed or built up, the drain is often a linear one, and the waterproofing covers a larger area. One 2026 guide cited by ThePricer puts the extra at $3,000 to $8,000 over a curbed shower, while Fixr lists a curbless shower at about $2,500 to $9,000 as a bathroom item. Sources vary widely, so get a written quote for your floor.
What a curbless shower is
In a standard shower, a curb around the base holds the water in. In a curbless shower, the curb is gone, so the floor itself has to guide the water to the drain. The standard slope is about 1/4 inch of drop per foot, according to Fine Homebuilding and several other guides. Over a 5-foot shower, that is a drop of about 1 1/4 inches, which is my own arithmetic. That drop has to come from somewhere, and where it comes from drives most of the cost.
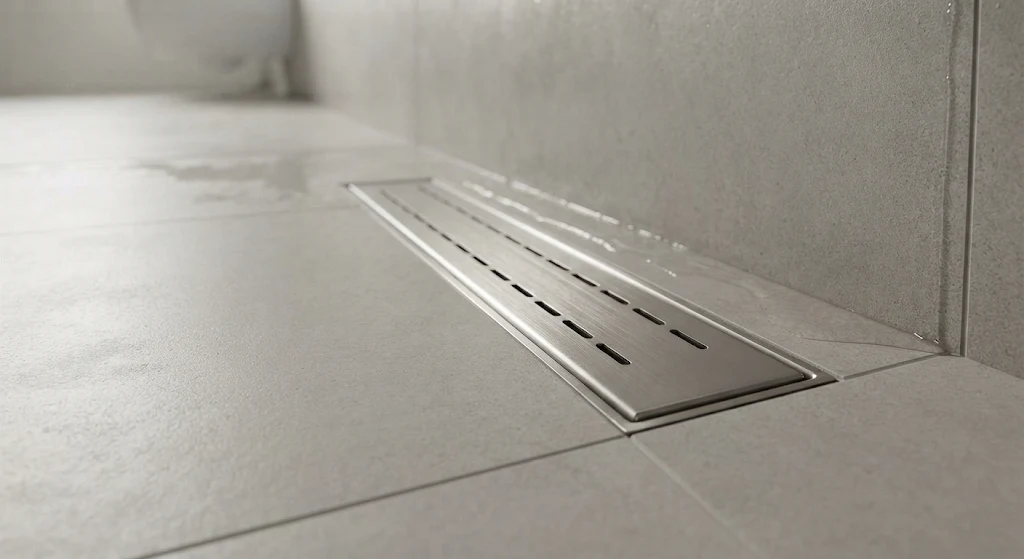
There are two common drain setups. A point drain sits in the center and needs the floor to slope from all four sides, which usually means small tiles or mosaics. A linear drain is a long slot, often along the back wall or the entrance, which lets the floor slope in one flat plane and allows larger tile. Most modern curbless showers use a linear drain, though a center drain with mosaic tile also works.
| Drain type | Slope | Tile choice | Typical component cost |
|---|---|---|---|
| Point (center) drain | Slopes in four directions | Small tile or mosaic | About $150 on one contractor guide |
| Linear drain | One flat plane | Large-format tile works | About $800 on the same guide |
The drain prices come from one contractor’s guide, so treat them as examples. Drain costs vary widely by size and finish.
The pros
- No step. It is easier on people with limited mobility and safer for anyone with a cane, walker or wheelchair. The U.S. Access Board describes a standard roll-in shower as at least 30 by 60 inches, with clear floor space in front.
- Clean, open look. With no curb or tub wall, the floor runs through, which can make a small bathroom feel bigger. Designers often use the same tile in the shower and the bathroom for that reason.
- Easier cleaning. There is no ledge to collect soap scum, and no tub wall to climb over while scrubbing.
- Flexible tile layouts. A linear drain with a single slope lets you use large-format tile, with fewer grout lines.
- Good for the long run. If you plan to stay in your home as you age, it is an upgrade that can serve for decades.
The cons
- Higher cost. More framing, waterproofing and precision labor add to the bill. See the cost section below.
- Water containment. Without a curb, water can escape if the slope is wrong or the shower is too small. a shower contractor’s 2026 curbless guide lists this as a main drawback.
- Floor work. Many installations require modifying or reinforcing the subfloor, or building up the bathroom floor to meet the shower.
- Less forgiving. Errors in slope or waterproofing are expensive to fix. This is not a first-time DIY job.
- Cooler floor. A large open tile floor can feel cold, which is one reason some people add a heated floor. See the heated floor add-on for curbless rooms.
- Design limits. You may need a fixed glass panel or a longer shower to keep splashes in.
What it costs
Cost is where sources disagree most, mainly because they describe different jobs. This Old House, in its 2026 walk-in shower guide, puts a typical walk-in shower near $12,000, and a curbless design adds floor and waterproofing work on top of a standard walk-in. The table below collects the ranges I found.
| Source | What it measures | Cost |
|---|---|---|
| ThePricer, citing a 2026 curbless guide | Extra over a curbed shower | $3,000 to $8,000 more |
| Fixr | Curbless shower as a bathroom item | About $2,500 to $9,000 |
| Angi and HomeAdvisor data | Accessible, level-access shower average | About $11,500, with a wide range |
| A shower contractor’s 2026 curbless guide | Whole project, tile, drain, glass | $8,750 to $15,000 |
| Another 2026 walk-in shower guide | Curbless or zero-entry tiled shower, full project | $12,000 to $30,000 or more |
Where does the extra money go? The same contractor guide breaks it down roughly this way: a linear drain at about $800 versus $150 for a standard drain, waterproofing at about $600 to $1,200, and a subfloor modification of about $2,000 where one is needed. Flooring Clarity lists drain and plumbing at $300 to $1,200 or more, waterproofing membrane at $200 to $1,000 or more, and labor at $1,000 to $5,000 or more. Prices vary by region and house, and these guides range from contractors with something to sell to general cost sites.
| Cost driver | Why it matters | Typical impact |
|---|---|---|
| Subfloor and slope | Recess the joists or build up the floor | Can add $1,000 or more; one builder says build-up saves about $1,000 over cutting joists |
| Drain | Linear drains cost more than center drains | Several hundred dollars more |
| Waterproofing | A larger sloped area needs full membrane coverage | Hundreds to over $1,000 |
| Tile and labor | Large tile and precise slopes take skilled setters | Often the largest line |
| Glass | A fixed panel or door keeps water in | Frameless glass adds roughly $600 to $1,900 installed, per ThePricer |
For a rough starting point on overall shower budgets, see typical cost context for shower work. Always ask for a quote that shows drain, floor work, waterproofing and glass as separate lines.
How a curbless shower is built
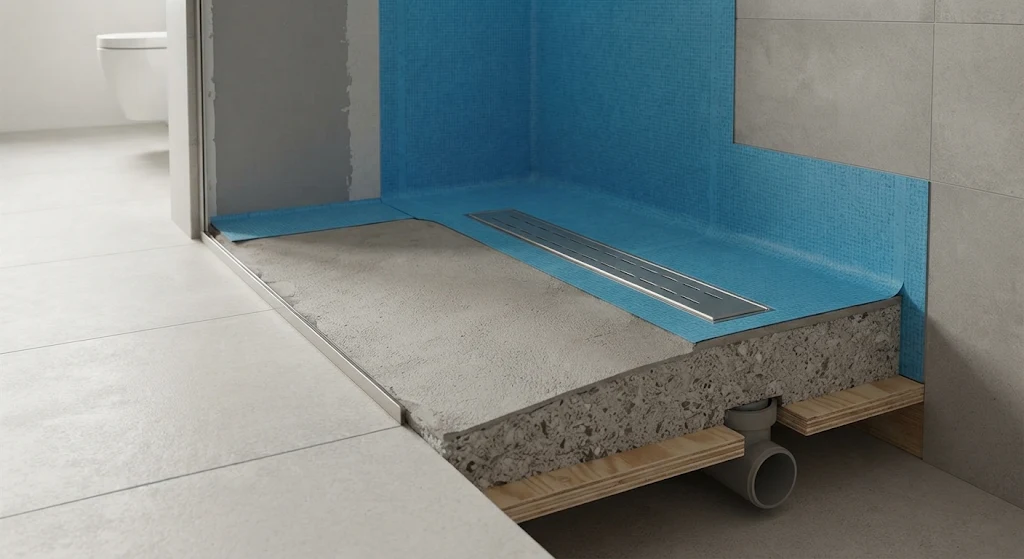
The method depends on the floor. On a concrete slab, the installer may saw-cut and recess the area for the slope, which is messy but straightforward. On a wood-framed floor, the usual method is to cut into the joists, which then need reinforcing. Fine Homebuilding explains that a typical carpenter would remove the subfloor and cut up to 3 inches off the tops of the joists to fit a sloped tray, then reinforce them. The article’s author describes a different approach: placing a linear drain at the entrance so the shower can be built on top of the existing subfloor, which he says can save about $1,000 in framing and a day of two workers’ labor.
That article, from 2015 and updated in 2021, is one contractor’s method, not the only way. It does show the key point: the floor structure comes first. A stiff subfloor matters for tile, and the article says rigidity is checked with the L/360 formula, meaning a joist should not bend more than its span divided by 360 under load. That is a job for a professional, not a guess.
- Assess the floor: slab or wood, joist spans, subfloor thickness and rigidity.
- Frame the slope: recess the floor or build up around the drain, as the structure allows.
- Set the drain and plumbing at the right height.
- Install a continuous waterproofing membrane across the shower floor, up the walls and out into the bathroom floor as required.
- Let the membrane cure and test it. Manufacturers give specific waits, for example Schluter tells installers to wait 24 hours after finishing its membrane before water testing and tile.
- Set the tile, grout and seal, using flexible sealant at the corners and edges.
- Install glass or a curtain, and check the floor drains well before you sign off.
For a closer look at this kind of work, see the no-lip shower entry details and the shower and waterproofing services.
Space, glass and keeping water in
Water containment is the most common complaint, so plan for it. Several things help:
- A shower large enough to catch the spray. Many designers prefer a roll-in size or larger.
- Place the showerhead so it does not aim at the entry.
- Use a fixed glass panel beside the shower head, or a half wall, to block splash.
- Slope the bathroom floor lightly back toward the drain, or add a shallow trench or a linear drain at the entrance.
- Extend the waterproofing beyond the shower opening. One builder guide says the waterproofed zone usually extends two to three feet past the opening, so ask your installer what they plan.
- Keep towels and rugs away from the opening, since they can soak up the overflow.
Accessibility and aging in place
For many homeowners, accessibility is the whole reason. A curbless entry removes the step, and a roll-in size accommodates a wheelchair or a shower chair. The U.S. Access Board guide describes a standard roll-in shower as at least 30 inches deep and 60 inches wide, with clear space the same size in front of the opening. Angi and HomeAdvisor cost data adds that accessibility features such as grab bars and seats add roughly $75 to $1,900 to a walk-in shower. Pair the shower with solid blocking in the walls for grab bars or a seat.
If anyone in the home may need a wheelchair, plan the door width and turning space too. A curbless shower in a tiny bathroom helps, but it does not solve a doorway that is too narrow.
Who it suits
- ☐You want a safer, step-free shower for yourself or a family member.
- ☐You plan to stay in the home for many years.
- ☐You are already redoing the bathroom floor, so the extra work is cheaper to include.
- ☐You have, or can create, enough space for a shower that contains water.
- ☐You prefer a clean, open look and are willing to pay for careful floor and waterproofing work.
- ☐You have a budget for a contingency, since old floors often hide surprises.
The “while we’re at it” trap deserves a mention. Once the floor is open for a curbless shower, it is tempting to add a heated floor, a bench and a niche. Each one is a real cost. Decide what you want before the slope is built. For questions people often ask at this stage, see the answers to shower questions.
Frequently asked questions
How much does a curbless shower cost?
Estimates vary a lot. One 2026 guide cited by ThePricer says a curbless shower adds $3,000 to $8,000 over a curbed one. Fixr lists a curbless shower at about $2,500 to $9,000, and full tiled projects with glass often run $8,750 to $15,000 or more. Get a written quote for your floor.
Do curbless showers leak?
Not if they are built correctly, with the right slope, a continuous waterproof membrane and a tested system. Water containment depends on the slope, the shower size and splash control.
What slope does a curbless shower need?
About 1/4 inch per foot toward the drain, according to Fine Homebuilding and other guides. Over 5 feet, that is about 1 1/4 inches of drop.
Can you build a curbless shower on a wood floor?
Yes, but the joists and subfloor must be assessed. Common methods recess the floor by cutting into the joists, which are then reinforced, or build up around a linear drain. A professional should check the structure.
Do you need a linear drain?
Not strictly. A center drain with mosaic tile works. A linear drain makes a single slope possible, allows larger tile and often keeps the recess shallow.
Is a curbless shower worth it?
If you want accessibility, a clean look and plan to stay, many people find it is. If your budget is tight, a low-threshold shower can be a cheaper compromise. Check permits with your local building department. This is general information, not legal advice.
Final thoughts
A curbless shower is one of the best upgrades for comfort, safety and looks, and one of the most technical. The extra cost is real, and it comes from the parts nobody sees: the floor structure, the slope, the drain and the waterproofing.
If you remember one thing, make it this: have the floor assessed before you commit to a design, and ask for the drain, floor work and waterproofing priced separately. If you would like to check availability before asking for a visit, see the service coverage towns. Sources checked November 2026.
Thinking about a curbless shower?
Tell Reliable Bathroom Remodeling about your bathroom and ask for a free estimate. Share your floor type and your goals, and ask for the floor work, drain and waterproofing priced as separate lines.