
Master Bathroom Remodel: Layout, Cost and Must-Haves
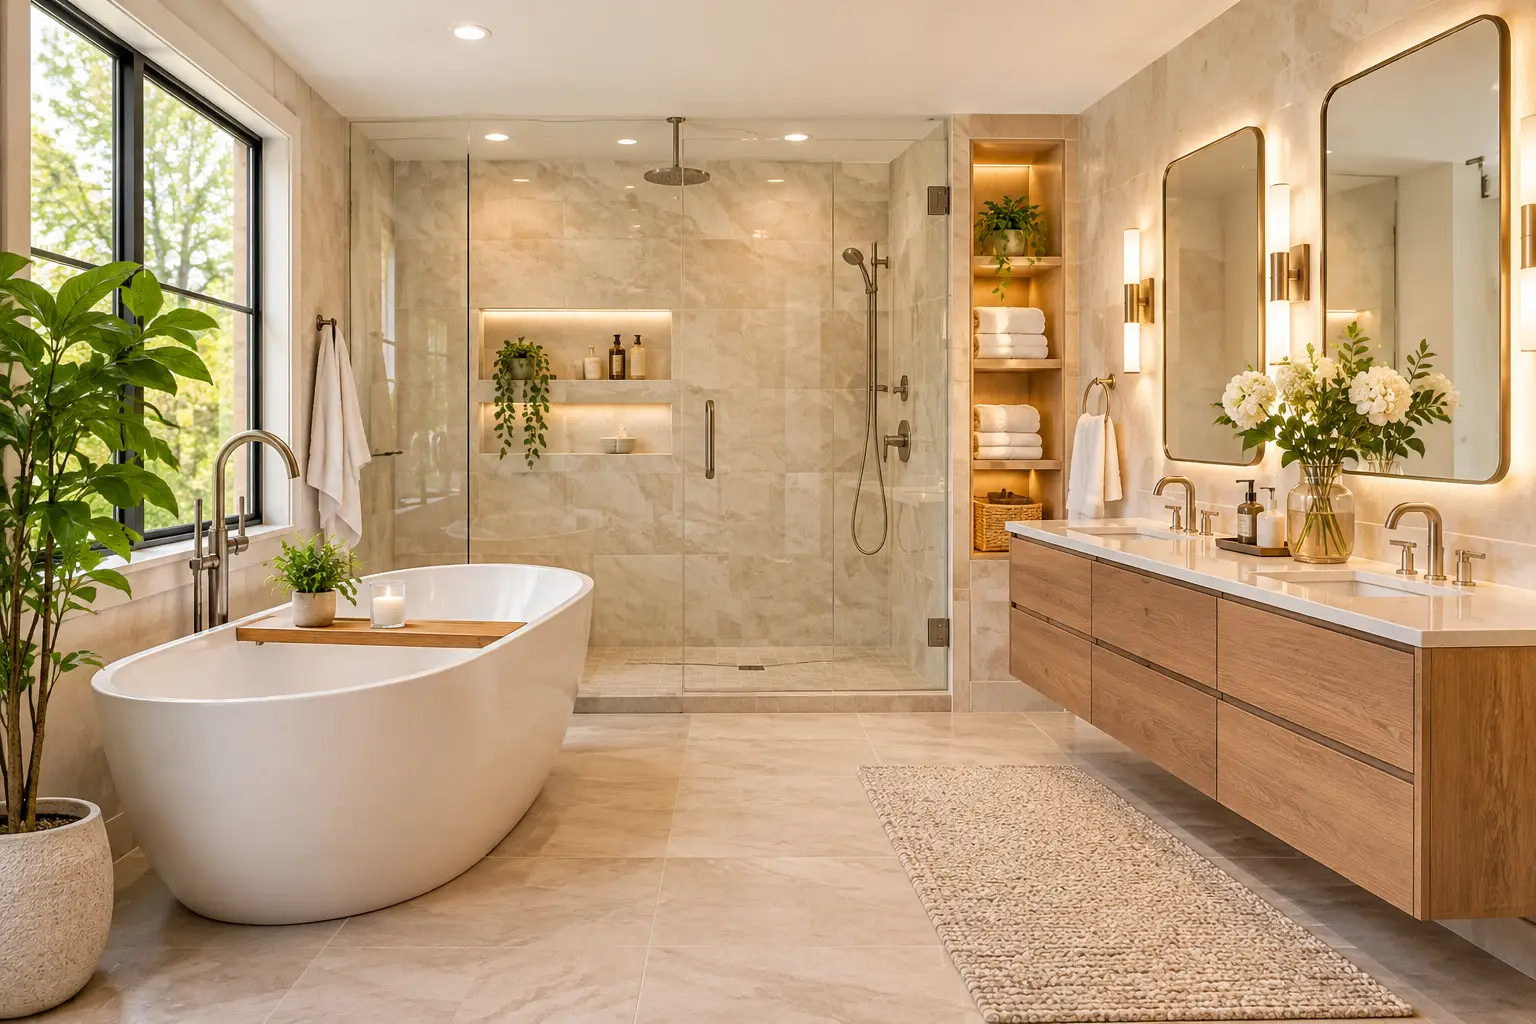
It is the first room you see in the morning and the last one you leave at night. You brush your teeth there while someone else is waiting for the sink. You stand in a shower that was never quite big enough, next to a tub you have used twice. The primary bathroom does more daily work than almost any room in the house, and it is often the one that has been put off the longest.
A master bathroom remodel is also the project most likely to get out of hand. It has the most fixtures, the most choices and the widest range of prices. This guide covers the layouts that work, what the remodel costs and why sources disagree, which features are truly worth having, and where to spend and save. Many designers now say primary bathroom, and I use both terms. Prices and sources were checked in November 2026.
Quick answer
Homeowners who did a major remodel, meaning at least the shower was upgraded, had a median spend of $25,000 in 2025, with the top 10 percent of projects reaching $70,000, according to the 2026 U.S. Houzz Bathroom Trends Study. Other sources put a primary bath anywhere from about $15,600 on average (This Old House) to $25,000 to $50,000 for a mid-range project (Block Renovation). The spread comes from size, layout changes and finishes. The must-haves most worth paying for are a properly waterproofed, roomy shower, a double vanity if the room can fit it, good storage, layered lighting and real ventilation.
What makes a primary bath different
It is not just a bigger bathroom. Many primary baths have two sinks, a separate shower and tub, and sometimes a private toilet room. Block Renovation points out that each of those choices roughly doubles the supply lines, drains and labor hours behind it, which is why the cost climbs faster than the floor area does.
Priorities are shifting too. The 2026 U.S. Houzz Bathroom Trends Study found that homeowners are planning their bathrooms around future needs and making room for larger showers. In other words, the trend is toward bigger, easier-to-use showers and fewer rarely used tubs.
What a master bathroom remodel costs
Every source gives a different number, and that is the first thing to understand. They are not describing the same project. A cosmetic update in a 60 square foot bath and a gut remodel in a 150 square foot suite share a name and little else.
| Source | Primary or major bath cost | Notes |
|---|---|---|
| Houzz 2026 Bathroom Trends Study | $25,000 median for a major remodel; top 10% reach $70,000 | Major remodel means at least the shower was upgraded. Median for all bathroom upgrades was $15,000 in 2025. |
| This Old House (2026) | About $15,586 average; $6,456 low and $24,715 high | Mid-size 100 to 120 sq ft: $19,166 to $21,295. Large 130+ sq ft: $22,370 to $24,715. |
| Block Renovation (2026) | $25,000 to $50,000 for a mid-range primary bath of 75 to 100 sq ft | High-end primary suites run higher. |
| USA Cabinet Store (2026) | $18,000 to $80,000; most mid-range $29,000 to $50,000 | Includes design services and possible layout changes. |
| Fixr (2026) | $7,000 to $30,000 | Wide range across scope. |
Why such different answers? Part of it is definition. TOH and Fixr include simpler jobs, while Block and USA Cabinet Store assume a larger scope with layout changes and custom work. Part of it is who is selling: some of these are remodelers or marketplaces. My read is that a realistic planning range for a full primary bath remodel with a new shower, double vanity and quality finishes is the $25,000 to $50,000 band, and that a cosmetic update can come in well below it. Your own quotes matter more than any average.
What about resale?
The 2025 Cost vs. Value Report found that an upscale bath remodel recouped about 42 percent of its cost at resale nationally, versus about 80 percent for a midrange one. Luxury projects rarely pay back at sale, so spend where you will enjoy it every day. Treat the numbers as national estimates, not predictions.
For help turning a range into a budget, see primary suite budget benchmarks. Ask every contractor to price the shower, vanity, tile and layout changes as separate lines.
Layout options and dimensions
Layout is where primary bath remodels succeed or stall. The cheapest layout is the one that keeps the toilet, tub or shower and sinks where they already are, since moving drains means opening floors. Common primary bath layouts include:
| Layout | Typical size | How it works |
|---|---|---|
| Compact primary | About 40 to 60 sq ft | Single vanity, shower or tub-shower, toilet in the same room |
| Standard primary | About 60 to 100 sq ft | Double vanity or a wide single, shower, separate tub, toilet partly screened |
| Large primary with toilet room | About 100 to 150 sq ft | Double vanity, shower and tub apart, private toilet compartment |
| Primary suite | About 120 to 200 sq ft or more | Adds a dressing area or closet, linen cabinet and often a bench or seating |
Check the clearances as you sketch. The IRC figures summarized by Fine Homebuilding and CRD Design Build say a toilet needs about 15 inches from its centerline to a side wall or fixture and 21 inches clear in front, a private toilet compartment is often drawn at least 30 by 60 inches, and a shower needs at least 30 by 30 inches, though about 36 by 36 inches is more comfortable. NKBA comfort guidance asks for about 30 inches clear in front of fixtures. A double vanity needs about 60 inches at the code minimum and about 76 inches at the comfort numbers, which is my own sum of 15, 30 and 15 inches versus 20, 36 and 20 inches. These are widely repeated numbers, and your local code has the final say. This is general information, not legal advice.

- Toilet compartment: a small room or partial wall adds privacy when two people share the bath, but it uses floor space.
- Wet room or open layout: a curbless shower and a tub in one waterproofed zone feels open but costs more to build.
- Pocket or barn door: saves the swing space that a standard door would take.
- Moving plumbing: each moved toilet, shower or sink adds drain and floor work. Decide early.
Must-haves and nice-to-haves
The temptation in a primary bath is to want everything. Separate what you will use every day from what only looks good in photos.
| Feature | Priority | Why |
|---|---|---|
| Properly waterproofed, roomy shower | Must-have | Used daily, and the hidden layers decide whether it lasts |
| Good ventilation (fan sized for the room) | Must-have | Prevents moisture, mold and peeling paint |
| Layered lighting with task light at the mirror | Must-have | Flattering, shadow-free light matters more than fixture style |
| Storage you will actually use | Must-have | Drawers, a linen cabinet or a recessed medicine cabinet |
| Double vanity | Strong want | Worth it if the room fits two sinks at comfortable clearances |
| Comfort-height toilet | Strong want | Easy on the knees and back |
| Solid blocking for grab bars or a seat | Cheap insurance | Easy to install while walls are open, costly to add later |
| Heated floor | Nice-to-have | A real comfort in cold climates |
| Freestanding tub | Nice-to-have | Great if you soak, wasted if you do not |
| Steam shower, towel warmer, smart mirror | Luxury | Adds cost and maintenance |
If you are choosing a floor warming system, see the floor warming details for how it fits under tile.
The shower and tub decision
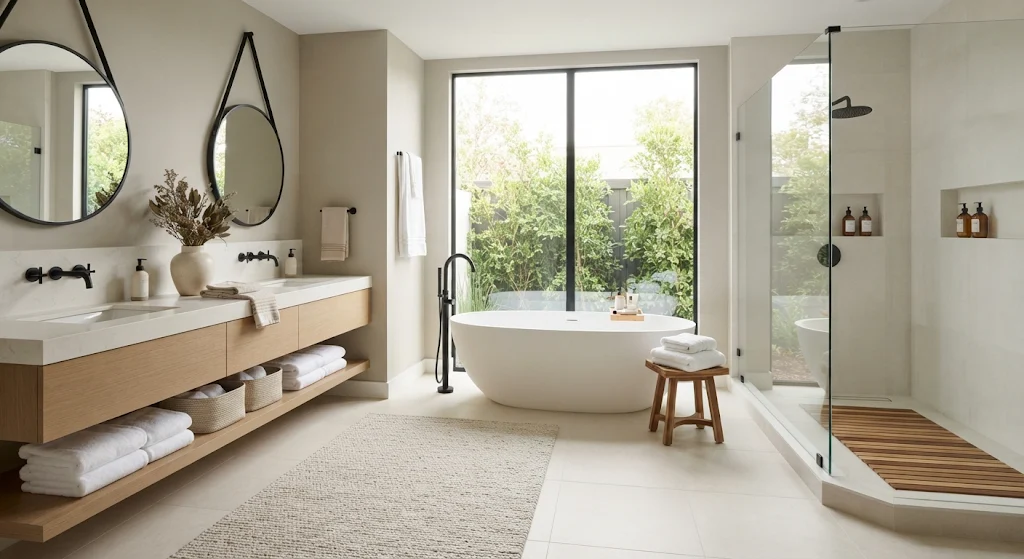
Houzz says homeowners want larger showers, and that fits how most people actually bathe. A roomy, well-lit shower with a bench or niche is used daily. A tub may be used a few times a year. If space and budget are limited, put the money into the shower and consider skipping the tub, or keep a standard tub for resale.
If you do want a freestanding tub, plan for the extras. Block Renovation reports that a freestanding install can add about $800 to $3,000 or more in labor over a built-in, mostly for drain moves, floor reinforcement and a floor-mounted faucet, and that cast iron or stone resin tubs can weigh 500 to 900 pounds or more when filled. A freestanding tub looks best with clearance on all sides, so it suits the larger room.
For the shower itself, a low-threshold or curbless entry is popular in primary baths and useful long term. Read about low-threshold shower design if that appeals to you.
Vanity, storage and lighting
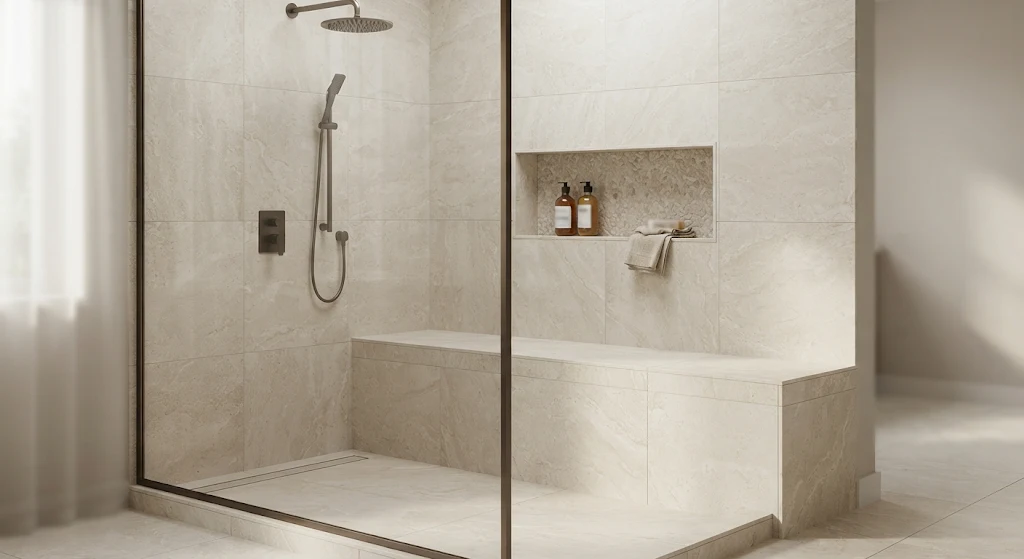
- Vanity: a double vanity is a signature primary bath feature, but one wide sink with more counter often works better than two small ones in a tight room.
- Storage: plan drawers over doors, since drawers are easier to use, and add a tall cabinet or niche for towels and supplies.
- Mirrors and lighting: sconces on each side of a mirror or a backlit mirror give flattering light. Add a ceiling light and a wet-rated light in the shower.
- Outlets and switches: plan outlets inside a drawer or cabinet for hair tools, and put switches where you reach them with wet hands out of the spray.
Comfort details
The details people notice most after the remodel are small. A heated floor on a cold morning. A fan that actually clears the steam. A towel hook within reach of the shower. A nightlight that lets you get to the toilet without turning on a blinding overhead. Add these to the plan before the walls close, because moving a switch or a vent later means opening the drywall.
- ☐Choose a fan rated for the room size, vented outdoors, with a quiet motor.
- ☐Add a dimmer or a toe-kick light for night use.
- ☐Plan a place to sit, such as a bench in the shower or a small stool area at the vanity.
- ☐Put hooks and a towel bar within reach of both the shower and the tub.
- ☐Use slip-resistant tile on the shower floor.
- ☐Check the water heater capacity if you add a large tub or multiple showerheads.
Where to spend and where to save
A primary bath rewards careful spending. Put money where it works every day or hides inside the walls, and save where the difference is cosmetic.
| Spend more on | Save on |
|---|---|
| Waterproofing, substrate and structural work | Trendy accessories that date quickly |
| The shower: size, glass, valve and a good drain | Premium fixtures in a rarely used tub |
| Ventilation and lighting | An oversized freestanding tub in a small room |
| Storage that fits your habits | Moving plumbing when the current layout works |
| Solid blocking and flat framing | Natural stone everywhere when porcelain will do |
The “while we’re at it” trap is real in a primary bath. A bigger shower leads to a bench, which leads to a niche, which leads to a second showerhead. Decide the scope first, and price each addition separately. For common questions at this stage, see the answers about big remodels and the full-service remodel capabilities.
Planning steps and timeline
A primary bath takes longer than a standard bathroom. USA Cabinet Store reports that custom primary baths often run 6 to 8 weeks or more on site, with 7 to 10 weeks or longer overall once design and ordering are counted. Tile, vanities and glass can have 3 to 12 week lead times, so order before demolition.
- Define your must-haves, budget and contingency, and measure the room.
- Sketch layout options and check clearances and plumbing locations.
- Hire a contractor, review a detailed written contract and confirm permits.
- Choose materials, order everything and confirm delivery dates.
- Demolition, rough plumbing and electrical, inspections, framing and blocking.
- Waterproofing, tile, fixtures, glass and finish work.
- Final walkthrough, punch list, warranties and final payment.
If you are in the Chicago area, the Chicago primary bath page has local context, and you can check the neighborhoods and suburbs covered before you reach out. Browsing the primary bath inspiration gallery can help you decide on the look.
Frequently asked questions
How much does a master bathroom remodel cost?
Estimates range widely. The 2026 Houzz study found a median of $25,000 for a major bathroom remodel in 2025, with the top 10 percent at $70,000. Other sources show primary baths from about $15,600 on average to $25,000 to $50,000 for mid-range projects. Scope and size drive the difference.
How long does a master bathroom remodel take?
About 6 to 8 weeks or more on site for custom work, and 7 to 10 weeks or longer overall, according to USA Cabinet Store’s timeline guide. Ordering and permits often take longer than the crew work.
What size should a master bathroom be?
Primary baths commonly run about 40 to 100 square feet, and large ones 110 to 200 or more. A double vanity needs about 60 to 76 inches of wall, and a comfortable shower is at least 36 by 36 inches.
Is a double vanity worth it?
If two people use the bathroom at once and the room fits two sinks with comfortable clearances, yes. In a tight room, a wide single sink with extra counter space is often better.
Should I keep the bathtub in the primary bath?
If you soak, yes. If you do not, many homeowners skip it for a larger shower. A tub can still help resale in some markets, so ask a local real estate agent.
Do I need a permit for a master bathroom remodel?
Often, if you move plumbing, electrical or walls. Rules vary by city and state, so ask your local building department. This is general information, not legal advice.
Final thoughts
A good primary bath remodel is mostly decisions made in the right order: layout first, then the shower, then storage and lighting, then finishes. The expensive mistakes tend to come from choosing finishes before the layout is settled.
If you remember one thing, make it this: keep the plumbing where it is if you can, spend on the shower and the hidden work, and add blocking while the walls are open. Those choices protect both the budget and the long-term use of the room. Sources checked November 2026.
Ready to plan your master bathroom?
Tell Reliable Bathroom Remodeling about your bathroom and your must-haves, and ask for a free estimate. Bring your measurements and wish list, and ask for the shower, vanity and layout changes priced as separate lines.