

Standard Bathroom Sizes and Layouts (With Dimensions)
You are standing in a bathroom with a tape measure, wondering whether yours is normal. It is five feet by eight. Or maybe it is closer to five by seven and a half, once you measure past the trim. A website told you the standard bathroom size is one thing, a contractor told you another, and the vanity you love may or may not fit.
Here is the honest answer: there is no single standard bathroom size. There are common sizes by bathroom type, and there are clearance rules that decide whether a layout works. This guide gives you both, with dimensions in inches and feet, a few common layouts, and a way to test your own room before you spend money. Sources were checked in November 2026.
Quick answer
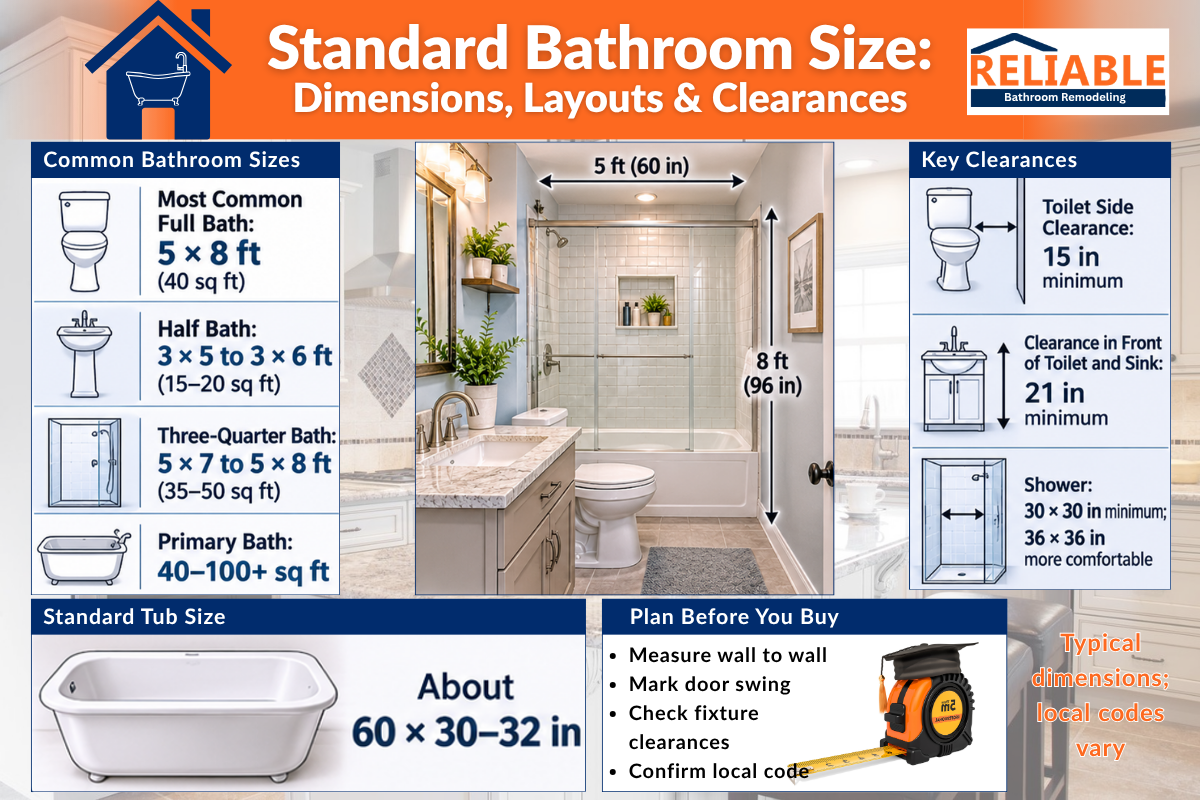
The most common full bathroom is about 5 by 8 feet, or 40 square feet. A half bath often fits in about 15 to 20 square feet, a three-quarter bath around 35 to 50, and primary baths vary widely, often 40 to 100 square feet or more. Codes do not set a room size. They set clearances: roughly 15 inches from a toilet’s centerline to a side wall or fixture, 21 inches clear in front of toilets and sinks, and at least a 30 by 30 inch shower, according to Fine Homebuilding and the CRD Design Build summary of the IRC and NKBA guidelines. Local codes vary, so check yours.
What standard really means
People use “standard” in two ways. The first is a typical size, the one you see most often. The second is a rule, the minimum a bathroom must meet. Learn Architecture summarizes the 2021 International Residential Code as working through clearances, not square footage, so a bathroom can be small as long as each fixture has its required space. In other words, a room is big enough if the fixtures fit with their clearances, not because it hits a magic number.
There are two layers to keep straight. Building codes, such as the International Residential Code, set the legal minimums. Design guidelines, such as those from the National Kitchen and Bath Association, recommend more generous numbers for comfort. Your city or town decides which code applies, and some adopt their own changes. This article is general information, not legal advice, so confirm your local rules before you plan or build.
Standard sizes by bathroom type
Bathrooms are usually named by which fixtures they hold. A half bath has a toilet and a sink. A three-quarter bath adds a shower. A full bath has a toilet, sink and a tub, or a tub and shower. Primary or ensuite baths are the larger ones attached to a bedroom.
| Bathroom type | Fixtures | Typical size | Common dimensions |
|---|---|---|---|
| Quarter bath | Toilet only | About 10 to 15 sq ft | 3 by 4 to 3 by 5 feet |
| Half bath (powder room) | Toilet and sink | About 15 to 20 sq ft | 3 by 5 to 3 by 6 feet |
| Three-quarter bath | Toilet, sink, shower | About 35 to 50 sq ft | Often 5 by 7 to 5 by 8 feet |
| Full bath | Toilet, sink, tub or tub and shower | About 40 sq ft and up | 5 by 8 feet is the classic |
| Primary or ensuite bath | All of the above, often a separate shower and tub | About 40 to 100 sq ft; large ones 110 to 200 or more | Varies, such as 8 by 10 or larger |
Sources do not agree exactly, and that is normal. For half baths, Learn Architecture says about 11 to 18 square feet is possible, Faucet Fam gives 15 to 20, and another guide gives 20 to 30. For full baths, Bob Vila lists 40 to 100 square feet, Badelo calls 5 by 8 feet the standard, and Faucet Fam gives 40 to 80. The ranges overlap because designers use different assumptions about door swing, vanity depth and comfort. Think of the table as a typical range, not a rule.
Clearances and fixture dimensions
The numbers below are the ones that decide whether a layout works. The code minimums are from the IRC as summarized by Fine Homebuilding and Learn Architecture, and the NKBA comfort numbers come from CRD Design Build and Learn Architecture.
| Item | Code minimum | Comfort target (NKBA or common practice) |
|---|---|---|
| Toilet centerline to side wall or fixture | 15 inches | 16 to 18 inches |
| Clear space in front of a toilet | 21 inches | 24 to 30 inches |
| Clear space in front of a sink | 21 inches | 30 inches |
| Shower interior | 30 by 30 inches (900 sq in) | 36 by 36 inches; NKBA guide shows 34 by 34 minimum |
| Clear space at the shower entry | 24 inches | 30 inches |
| Standard bathtub | About 60 inches long by 30 to 32 inches wide | Same size; allow a 21 to 30 inch aisle along the open side |
| Bathroom door clear opening | No IRC minimum | 32 inches clear, meaning about a 34 inch door or a 36 inch door |
| Vanity height | No code requirement | 32 to 34 inches |
| Headroom | 7 feet | 7 feet or more |
| Separate toilet compartment | 30 by 60 inches | Larger if possible |
Two notes. First, these are widely repeated figures, but a few of them, such as the shower and tub clearances, differ between sources, and local codes may have their own numbers. Second, Bob Vila points out that the 30 by 30 inch shower minimum is a tight space for most adults, and that 36 by 36 inches is recommended. If you can afford the extra inches, take them. The 34 by 34 inch NKBA figure in the table comes from a bathroom design guide reproduced on InspectAPedia.
Common layouts and their dimensions
Most bathrooms use a handful of layouts, and each one is really a puzzle of fitting fixtures along walls with the right clearances.
| Layout | Typical room size | How it works |
|---|---|---|
| Half bath, straight line | 3 by 6 feet | Toilet and sink along one long wall, door on the short end |
| Half bath, corner sink | About 4 by 4 feet | A small corner sink frees space around the toilet |
| Three-fixture full bath | 5 by 8 feet | Tub across one short wall, toilet and vanity along the long wall |
| Three-quarter bath | 5 by 7 to 5 by 8 feet | A shower stall replaces the tub, often giving room for a larger vanity |
| Compartment primary bath | About 8 by 10 feet | Separate shower and tub, double or wide vanity, toilet alcove |
| Jack-and-Jill (shared) bath | About 8 by 10 feet or more | Two entry doors, a double vanity and a private toilet or shower area |
| Wet room | Varies | The whole room is waterproofed, with a curbless shower area |
A closer look at the classic 5 by 8
A 5 by 8 bathroom is 60 by 96 inches inside. Put a standard 60 inch tub across one short wall, and it uses about 30 inches of the 96 inch length, leaving about 66 inches. A toilet needs 15 inches on each side of its centerline, which is 30 inches of width. A small 24 inch vanity beside it brings the total to 54 inches, leaving about 12 inches to spare. That is my own arithmetic, using the minimums above, and it shows why the 5 by 8 works but feels snug. A wider vanity or a larger comfort clearance will not fit without giving something up.
If you want to see how real rooms of different sizes are organized, browse layout examples from finished rooms.
Making a tight bathroom work
When the room is smaller than the ideal, these changes buy back space without a larger footprint.
- Swap the door. A pocket door or an outswing door stops the swing from eating floor space. The ADA-style rules allow a door to swing into a turning space, but not into the clear floor space at a fixture.
- Shrink the vanity, not the clearance. A narrower or shallower vanity or a wall-mounted sink gives back inches without breaking the 21 inch rule.
- Choose a shower over a tub. A walk-in shower can use less floor than a tub, and a glass panel opens the sightline.
- Use the vertical. A recessed cabinet, a niche and wall shelves add storage without using floor.
- Check the full swing. Bob Vila reminds designers that no door, whether entry, shower or cabinet, should bump another door or a person standing inside.
For help sorting out which changes are realistic, the layout and remodeling services page lists the trades involved, and the budget ranges by project size give a sense of what changes cost.
Planning for accessibility
If anyone in the household uses a wheelchair or walker, or you want the bathroom to work for years to come, the space numbers change. The U.S. Access Board guide describes a roll-in shower as at least 30 by 60 inches. Common accessibility planning guides use a 60 inch turning circle or a T-shaped turning space, a 32 inch minimum clear doorway, and 30 by 48 inches of clear floor space at each fixture. These apply by law to public buildings and are used as guidance in homes.
In a small bathroom, those numbers can mean giving up the tub or enlarging the room. If you are weighing options, look at wheelchair-friendly shower layout designs, which can use the same footprint as a standard shower but without a step.
How to test your plan
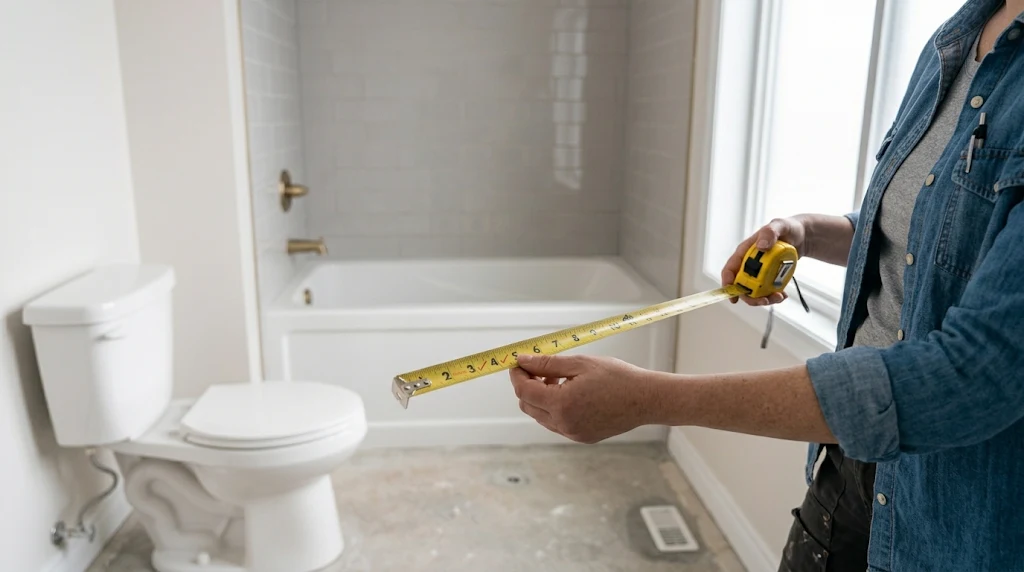
- ☐Measure the room wall to wall in inches, not feet, and note the tape reading at the floor and at counter height.
- ☐Mark the door swing and note which way it opens.
- ☐Mark the drain locations for the toilet, sink and tub or shower, since moving them adds cost.
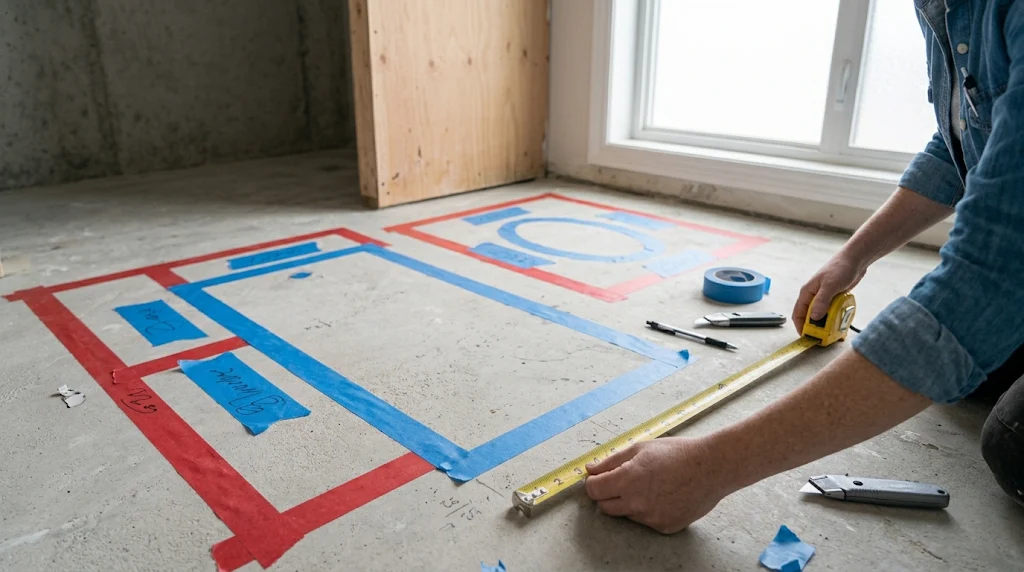
- ☐Tape the footprint of each fixture on the floor, including the clearance zones.
- ☐Walk through the taped plan, sit on the imagined toilet, and open the imagined door.
- ☐Check the ceiling height, including under beams or soffits.
- ☐Compare your numbers with the code clearances above and your local building department’s rules.
- ☐Get a plan drawn before you buy fixtures, so the vanity, tub and shower fit the space.
The “while we’re at it” trap is worth mentioning here. Moving a toilet or shower looks easy on paper, but it changes plumbing, framing and often the floor. If you can keep fixtures where they are and gain space by changing the vanity or door, you will save money and time. For more on common questions about room planning, see the room size and layout FAQs.
Frequently asked questions
What is the standard size of a bathroom?
There is no single standard, but the most common full bathroom is about 5 by 8 feet, or 40 square feet. Half baths often fit in about 15 to 20 square feet, and primary baths range much larger.
What is the minimum size for a half bath?
It depends on clearances rather than a fixed number. With 15 inches from the toilet’s centerline to the side wall and 21 inches in front of the toilet and sink, a half bath can fit in roughly 3 by 5 feet, about 15 square feet, according to common guides. Some sources say as little as 11 square feet is possible.
How much clearance do I need around a toilet?
The IRC minimum is 15 inches from the centerline to a side wall or fixture and 21 inches in front. Many designers aim for 16 to 18 inches at the sides and 24 to 30 inches in front for comfort.
What is the smallest legal shower?
Codes typically require at least 30 by 30 inches of interior space, though 36 by 36 inches is recommended for comfort. Local codes may differ.
Is a 5 by 8 bathroom big enough for a tub, toilet and vanity?
Yes, it is the classic layout. It fits with standard clearances, but it is snug, and a wider vanity or extra comfort clearance will not fit without changes.
Do I need a permit to change my bathroom layout?
Often, if you move plumbing, electrical or walls. Rules vary by city and state, so ask your local building department. This is general information, not legal advice.
Final thoughts
The standard bathroom size is a starting point, not a rule. What matters is whether the fixtures fit with the clearances around them, and whether the layout works for the people using it. A 5 by 8 bathroom works because the math happens to fit. A smaller room can work too, if you pick the right door, vanity and shower.
If you remember one thing, make it this: measure in inches, tape the plan on the floor, and test it before you buy anything. Those twenty minutes can save a lot of money. If you want to check availability before you ask for a visit, see the areas where visits are available. Sources checked November 2026.
Want a layout that fits your actual room?
Tell Reliable Bathroom Remodeling about your bathroom size and your wish list, and ask for a free estimate. Bring your measurements and ask for layout options with the clearances checked.